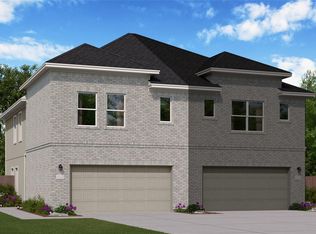
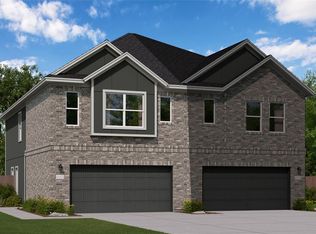
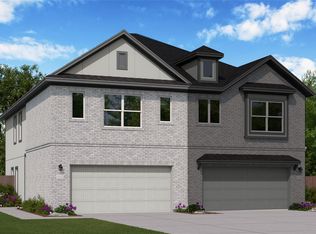
New Construction Lennar Houston Home - The Monarch Floor Plan - This new two-story paired home features an inviting open-concept floorplan on the first level that blends a modern kitchen and comfortable Great Room. All three bedrooms are located on the second floor for optimal comfort and privacy, including a lavish owner’s suite with a full bathroom, steps from a versatile loft. The completion date, prices and features may vary and are subject to change. Please verify with Lennar directly. Photos are for illustrative purposes only.
Pending
$242,990
2143 Salinas Dr, Rosharon, TX 77583
3beds
1,715sqft
Single Family Residence
Built in 2026
-- sqft lot
$238,100 Zestimate®
$142/sqft
$133/mo HOA
What's special
Versatile loftInviting open-concept floorplanComfortable great roomModern kitchen
- 51 days
- 9
- 0
Likely to sell faster than
Zillow last checked:
Listing updated:
Listed by:
Christopher Marti TREC #0628996 888-845-3451,
Keller Williams City View
Source: HAR,MLS#: 85062284
Facts & features
Interior
Bedrooms & bathrooms
- Bedrooms: 3
- Bathrooms: 2
- Full bathrooms: 2
Rooms
- Room types: Family Room
Primary bedroom
- Level: Second
- Area: 195
- Dimensions: 13 x 15
Bedroom
- Level: Second
- Area: 100
- Dimensions: 10 x 10
Bedroom
- Level: Second
- Area: 100
- Dimensions: 10 x 10
Family room
- Level: First
- Area: 260
- Dimensions: 20 x 13
Kitchen
- Level: First
- Area: 120
- Dimensions: 10 x 12
Heating
- Electric, Natural Gas
Cooling
- Electric, Gas
Appliances
- Included: Electric Oven, Gas Oven, Electric Range, Gas Range, Dishwasher
- Laundry: Electric Dryer Hookup, Gas Dryer Hookup, Washer Hookup
Features
- All Bedrooms Up
- Flooring: Carpet, Vinyl
Interior area
- Total structure area: 1,715
- Total interior livable area: 1,715 sqft
Property
Parking
- Total spaces: 2
- Parking features: Attached
- Attached garage spaces: 2
Features
- Stories: 2
Lot
- Features: Subdivided, 0 Up To 1/4 Acre
Details
- Parcel number: 75780101056
Construction
Type & style
- Home type: SingleFamily
- Architectural style: Traditional
- Property subtype: Single Family Residence
Materials
- Brick
- Foundation: Slab
- Roof: Composition
Condition
- New construction: Yes
- Year built: 2026
Details
- Builder name: Lennar Homes
Utilities & green energy
- Sewer: Public Sewer
- Water: Public
Community & HOA
Community
- Subdivision: Sierra Vista
HOA
- Has HOA: Yes
- HOA fee: $1,591 annually
Location
- Region: Rosharon
Financial & listing details
- Price per square foot: $142/sqft
- Date on market: 7/22/2026
- Listing terms: Cash,Conventional,FHA,VA Loan
Estimated market value
$238,100
$226,000 - $250,000
$2,432/mo
Price history
| Date | Event | Price |
|---|---|---|
| 8/3/2026 | Pending sale | $242,990$142/sqft |
Source:  HAR #85062284 Report a problem HAR #85062284 Report a problem | ||
| 7/22/2026 | Listed for sale | $242,990$142/sqft |
Source: HAR #85062284 Report a problem | ||
Public tax history
Tax history is unavailable.
Monthly payment
Est. payment
Payment breakdown
Explore the cost of this home by adjusting the details. Changes won't be saved.Climate risks
Neighborhood: 77583
Nearby schools
Schools provided by the listing agent
- Elementary: Nichols Mock Elementary
- Middle: Iowa Colony Junior High
- High: Iowa Colony High School
Source: HAR. This data may not be complete. We recommend contacting the local school district to confirm school assignments for this home.

Similar homes
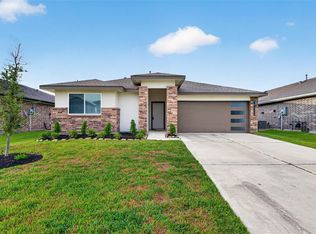
- $249,0003 bd2 ba1.2k sqft711 Boer Plains Dr, Rosharon, TX 77583For Sale
 MLS ID #75828407, Amanda Harrison, eXp Realty LLC. HAR
 - $274,5004 bd3 ba2.1k sqft1123 Rare Fancy Dr, Iowa Colony, TX 77583For Sale
 MLS ID #64125025, Herman Achegenui, Keller Williams Memorial. HAR
 - from $299,9003 bd2 ba1.3k sqftChambers Plan, Canterra Creek, Iowa Colony, TX 77583New Construction
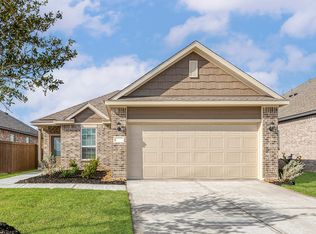 LGI Homes
 - $286,0004 bd2 ba1.9k sqft8003 Black Forest Ln, Rosharon, TX 77583For Sale
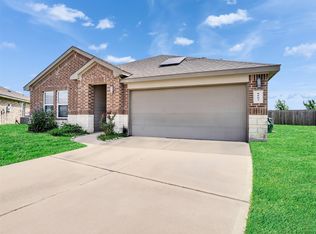 MLS ID #6343492, Rudy Pranata, Forever Realty, LLC. HAR
