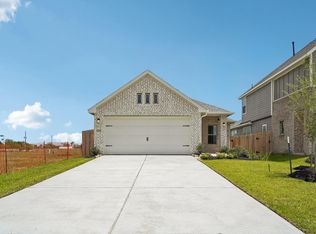
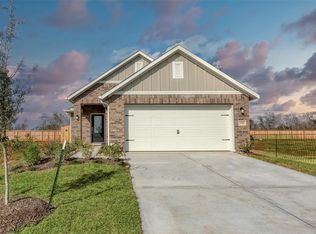
BRAND NEW CHARMING IDELWOOD PLAN OFFERS 3 BEDROOMS, 2 BATHS, COVERED PATIO, QUARTZ KITCHEN AND BATHROOM COUNTEROPS, SOFT CLOSE CABINET DOORS, MUD ROOM OFF OF UTILITY ROOM, BUILT IN TAEEX PEST CONTROL, VINYL PLANK FLOORING THROUGHOUT EXCEPT BEDROOMS, UNDER CABINET KITCHEN LIGHTING, INSTANT HOT WATER IN TANKLESS AND MUCH MORE! THIS OPEN CONCEPT FLOWS WELL. ENJOY LIVING AND RELAXING IN THIS COMMUNITY WITH WALKING TRAILS, LAKES TO FISH IN, PLAYGROUND, OPEN AIR EVENT PAVILLION, RESORT STYLE SWIMMING POOL, EASY ACCESS TO 288 CORRIDOR!
New construction
Price cut: $23.9K (8/13)
$244,990
21107 Autumn Hts, Bonney, TX 77583
3beds
1,392sqft
Single Family Residence
Built in 2026
4,800 Square Feet Lot
$244,600 Zestimate®
$176/sqft
$63/mo HOA
What's special
Covered patioOpen concept flows wellSoft close cabinet doorsUnder cabinet kitchen lighting
- 79 days
- 39
- 2
Zillow last checked:
Listing updated:
Listed by:
Justin Dickey TREC #0587783 281-203-1331,
CB&A, Realtors
Source: HAR,MLS#: 73461209
Facts & features
Interior
Bedrooms & bathrooms
- Bedrooms: 3
- Bathrooms: 2
- Full bathrooms: 2
Primary bedroom
- Level: First
- Area: 187.9
- Dimensions: 13'7 x 13'10
Bedroom
- Level: First
- Area: 100
- Dimensions: 10' x 10'
Bedroom
- Level: First
- Area: 100
- Dimensions: 10' x 10'
Dining room
- Level: First
- Area: 100.67
- Dimensions: 12'7 x 8'
Kitchen
- Level: First
- Area: 190.8
- Dimensions: 14'7 x 13'1
Living room
- Level: First
- Area: 178.26
- Dimensions: 12'7 x 14'2
Heating
- Natural Gas
Cooling
- Ceiling Fan(s), Electric
Appliances
- Included: ENERGY STAR Qualified Appliances, Water Heater, Disposal, Gas Oven, Microwave, Gas Range, Dishwasher
- Laundry: Electric Dryer Hookup, Washer Hookup
Features
- Crown Molding, High Ceilings
- Flooring: Carpet, Vinyl
- Windows: Insulated/Low-E windows
Interior area
- Total structure area: 1,392
- Total interior livable area: 1,392 sqft
Property
Parking
- Total spaces: 2
- Parking features: Attached
- Attached garage spaces: 2
Features
- Stories: 1
- Patio & porch: Covered, Porch
- Fencing: Back Yard
Lot
- Size: 4,800 Square Feet
- Dimensions: 40 x 120
- Features: Other, 0 Up To 1/4 Acre
Details
- Parcel number: 11961003015
Construction
Type & style
- Home type: SingleFamily
- Architectural style: Traditional
- Property subtype: Single Family Residence
Materials
- Batts Insulation, Blown-In Insulation, Brick, Cement Siding
- Foundation: Slab
- Roof: Composition,Energy Star/Reflective Roof
Condition
- New construction: Yes
- Year built: 2026
Details
- Builder name: DSLD Homes
Utilities & green energy
- Sewer: Public Sewer
- Water: Water District
Green energy
- Green verification: ENERGY STAR Certified Homes, HERS Index Score
- Energy efficient items: Thermostat, Lighting, HVAC, HVAC>13 SEER
Community & HOA
Community
- Subdivision: Aldeana
HOA
- Has HOA: Yes
- HOA fee: $750 annually
Location
- Region: Bonney
Financial & listing details
- Price per square foot: $176/sqft
- Date on market: 6/23/2026
- Listing terms: Cash,Conventional,FHA,VA Loan
- Road surface type: Asphalt, Concrete, Curbs
Estimated market value
$244,600
$232,000 - $257,000
$2,137/mo
Price history
| Date | Event | Price |
|---|---|---|
| 8/13/2026 | Price change | $244,990-8.9%$176/sqft |
Source:  HAR #73461209 Report a problem HAR #73461209 Report a problem | ||
| 6/23/2026 | Listed for sale | $268,880$193/sqft |
Source: HAR #73461209 Report a problem | ||
Public tax history
Tax history is unavailable.
Monthly payment
Est. payment
Payment breakdown
Explore the cost of this home by adjusting the details. Changes won't be saved.Climate risks
Neighborhood: 77583
Nearby schools
Schools provided by the listing agent
- Elementary: Frontier Elementary School
- Middle: Heritage Junior High School (Angleton)
- High: Angleton High School
Source: HAR. This data may not be complete. We recommend contacting the local school district to confirm school assignments for this home.
- $299,0004 bd2 ba1.6k sqft21115 Autumn Heights Dr, Rosharon, TX 77583New Construction
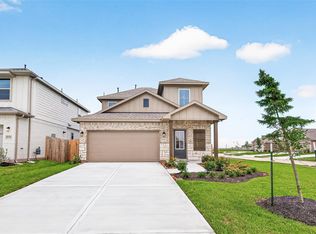
- $298,2764 bd4 ba2k sqft21127 Autumn Hts, Bonney, TX 77583New Construction
- $249,9903 bd2 ba1.4k sqft21126 Autumn Hts, Bonney, TX 77583New Construction

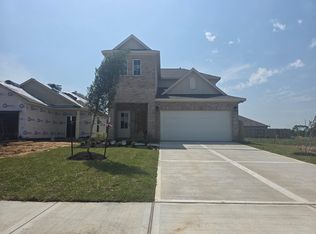
- $284,9904 bd3 ba2.1k sqft21122 Autumn Hts, Bonney, TX 77583New Construction
Similar homes
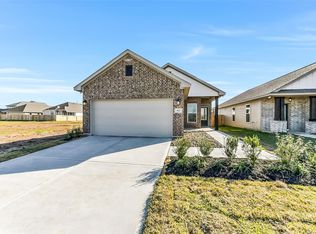
- $239,9903 bd2 ba1.3k sqft822 Countryside Glade Ln, Rosharon, TX 77583New Construction
 MLS ID #78362890, Justin Dickey, CB&A, Realtors. HAR
 - $249,9903 bd2 ba1.4k sqft21126 Autumn Hts, Bonney, TX 77583New ConstructionMLS ID #25727793, Justin Dickey, CB&A, Realtors. HAR
- $299,0003 bd2 ba1.5k sqft739 Hidden Meadow St, Rosharon, TX 77583New Construction
 MLS ID #44036817, Cyndi Kornegay, Keller Williams Premier Realty. HAR
 - $299,0004 bd2 ba1.6k sqft21115 Autumn Heights Dr, Rosharon, TX 77583New ConstructionMLS ID #9747441, Cyndi Kornegay, Keller Williams Premier Realty. HAR
