Welcome to The Aspen, a thoughtfully designed one-story home offering 3 bedrooms, 2 baths, and a spacious 2-car garage. The home features an open-concept layout features a flex room with vaulted ceiling option. This plan seamlessly combines comfort and functionality. The inviting living area flows into the dining and kitchen spaces, then opens onto a large covered patio—perfect for gatherings or relaxing outdoors. The private primary retreat offers a peaceful escape with ample space to unwind. Located in the new community of Aldeana along the 288 corridor, residents enjoy convenient access to both the coastal recreation areas and the Houston Medical Center. Part of the sought-after Angleton ISD, Aldeana places you closer to Houston’s employment centers than most communities in the district. Combining modern style, flexible living, and a prime location, this is the perfect place to call home!
New construction
$321,040
21111 Sunlight Grove Dr, Rosharon, TX 77583
3beds
2,056sqft
Single Family Residence
Built in 2025
-- sqft lot
$319,900 Zestimate®
$156/sqft
$63/mo HOA
What's special
Open-concept layout
- 28 days
- 29
- 3
Likely to sell faster than
Zillow last checked:
Listing updated:
Listed by:
Cyndi Kornegay TREC #0488294 713-898-9722,
Keller Williams Premier Realty,
Hudson Kornegay TREC #0831057 832-819-9931,
Keller Williams Premier Realty
Source: HAR,MLS#: 49474448
Facts & features
Interior
Bedrooms & bathrooms
- Bedrooms: 3
- Bathrooms: 2
- Full bathrooms: 2
Primary bedroom
- Level: First
- Area: 195
- Dimensions: 15X13
Bedroom
- Level: First
- Area: 121
- Dimensions: 11X11
Bedroom
- Level: First
- Area: 121
- Dimensions: 11X11
Dining room
- Level: First
- Area: 165
- Dimensions: 15X11
Living room
- Level: First
- Area: 270
- Dimensions: 18X15
Heating
- Natural Gas
Cooling
- Ceiling Fan(s), Electric
Appliances
- Included: Disposal, Microwave, Dishwasher
Features
- All Bedrooms Down, Walk-In Closet(s)
- Flooring: Carpet, Tile
Interior area
- Total structure area: 2,056
- Total interior livable area: 2,056 sqft
Property
Parking
- Total spaces: 2
- Parking features: Attached
- Attached garage spaces: 2
Features
- Stories: 1
- Fencing: Back Yard
Lot
- Features: Back Yard, Subdivided, 0 Up To 1/4 Acre
Details
- Parcel number: 11961004019
Construction
Type & style
- Home type: SingleFamily
- Architectural style: Traditional
- Property subtype: Single Family Residence
Materials
- Brick
- Foundation: Slab
- Roof: Composition
Condition
- New construction: Yes
- Year built: 2025
Details
- Builder name: Autograph Homes
Utilities & green energy
- Sewer: Public Sewer
- Water: Public, Water District
Green energy
- Energy efficient items: Thermostat
Community & HOA
Community
- Subdivision: Aldeana
HOA
- Has HOA: Yes
- HOA fee: $750 annually
Location
- Region: Rosharon
Financial & listing details
- Price per square foot: $156/sqft
- Date on market: 8/27/2026
- Listing terms: Cash,Conventional,FHA,VA Loan
Estimated market value
$319,900
$304,000 - $336,000
$2,615/mo
Price history
| Date | Event | Price |
|---|---|---|
| 6/17/2026 | Price change | $321,040-5.6%$156/sqft |
Source:  HAR #32583748 Report a problem HAR #32583748 Report a problem | ||
| 5/11/2026 | Price change | $340,000+5.3%$165/sqft |
Source: HAR #32583748 Report a problem | ||
| 5/8/2026 | Price change | $322,879+3.2%$157/sqft |
Source: HAR #32583748 Report a problem | ||
| 3/20/2026 | Listed for sale | $312,879-6%$152/sqft |
Source: HAR #32583748 Report a problem | ||
| 3/20/2026 | Listing removed | $332,849$162/sqft |
Source: HAR #97772232 Report a problem | ||
| 2/27/2026 | Price change | $332,849+0.4%$162/sqft |
Source: HAR #97772232 Report a problem | ||
| 1/30/2026 | Price change | $331,499-4.9%$161/sqft |
Source: HAR #97772232 Report a problem | ||
| 1/23/2026 | Price change | $348,499+0.6%$170/sqft |
Source: HAR #97772232 Report a problem | ||
| 10/17/2025 | Price change | $346,499-7%$169/sqft |
Source: HAR #97772232 Report a problem | ||
| 10/6/2025 | Listed for sale | $372,509$181/sqft |
Source: HAR #97772232 Report a problem | ||
Public tax history
Tax history is unavailable.
Monthly payment
Est. payment
Payment breakdown
Explore the cost of this home by adjusting the details. Changes won't be saved.Climate risks
Neighborhood: 77583
Nearby schools
Schools provided by the listing agent
- Elementary: Frontier Elementary School
- Middle: Heritage Junior High School (Angleton)
- High: Angleton High School
Source: HAR. This data may not be complete. We recommend contacting the local school district to confirm school assignments for this home.
- $389,9904 bd4 ba3k sqft21107 Sunlight Grove Dr, Bonney, TX 77583New Construction

- $356,8004 bd3 ba2.6k sqft21119 Sunlight Grove Dr, Rosharon, TX 77583Off Market
- $344,9904 bd3 ba2.1k sqft21123 Sunlight Grove Dr, Bonney, TX 77583New Construction

- $299,0003 bd2 ba1.5k sqft739 Hidden Meadow St, Rosharon, TX 77583New Construction
Similar homes
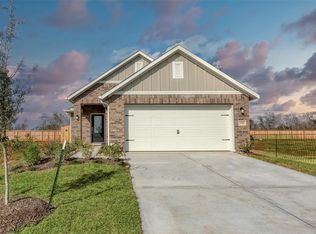
- $299,0003 bd2 ba1.5k sqft739 Hidden Meadow St, Rosharon, TX 77583New ConstructionMLS ID #44036817, Cyndi Kornegay, Keller Williams Premier Realty. HAR
- $299,0004 bd2 ba1.6k sqft21115 Autumn Heights Dr, Rosharon, TX 77583New Construction
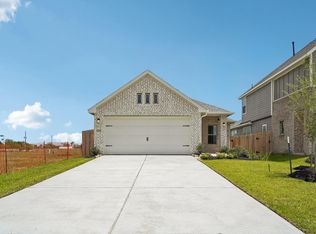 MLS ID #9747441, Cyndi Kornegay, Keller Williams Premier Realty. HAR
 - $344,9904 bd3 ba2.1k sqft21123 Sunlight Grove Dr, Bonney, TX 77583New ConstructionHAR
- $327,4913 bd3 ba2.3k sqft21123 Autumn Heights Dr, Rosharon, TX 77583New Construction
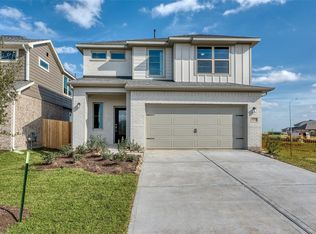 MLS ID #50259079, Cyndi Kornegay, Keller Williams Premier Realty. HAR
