Step into modern elegance with this 2022 Meritage home in Glendale Lakes, Rosharon. Spanning approximately 2880 sq. ft., this gently lived in, energy-efficient residence boasts four bedrooms and three and a half baths. The primary suite is conveniently located on the 1st floor, while the 2nd floor hosts additional bedrooms, a media room, game room, and plenty of storage. The designer kitchen, with its grand island, enhances the open-plan living space. Enjoy the outdoors with a covered patio and sodded backyard. The home impresses with a brick and stone facade, accent shutters, and upgraded details like EVP flooring. Situated in Fort Bend ISD in the Sienna area, this home offers easy access to SH-288, Highway 6, dining, shopping, and major employment hubs, including the Houston Medical Center.
For sale
$364,990
1210 Rosemead Dr, Rosharon, TX 77583
4beds
2,880sqft
Single Family Residence
Built in 2022
5,967 Square Feet Lot
$359,100 Zestimate®
$127/sqft
$46/mo HOA
What's special
Brick and stone facadeFour bedroomsOpen-plan living spacePlenty of storageCovered patioGame roomMedia room
- 15 days
- 132
- 31
Likely to sell faster than
Zillow last checked:
Listing updated:
Listed by:
Angela Stagg TREC #0829544 832-229-6229,
Keller Williams Realty Southwest
Source: HAR,MLS#: 85963642
Facts & features
Interior
Bedrooms & bathrooms
- Bedrooms: 4
- Bathrooms: 4
- Full bathrooms: 3
- 1/2 bathrooms: 1
Primary bedroom
- Level: First
- Area: 224
- Dimensions: 14 x 16
Bedroom
- Level: Second
- Area: 132
- Dimensions: 11 x 12
Bedroom
- Level: Second
- Area: 132
- Dimensions: 12 x 11
Bedroom
- Level: Second
- Area: 121
- Dimensions: 11 x 11
Other
- Level: Second
Family room
- Level: First
- Area: 304
- Dimensions: 19 x 16
Game room
- Level: Second
- Area: 204
- Dimensions: 17 x 12
Heating
- Natural Gas, Zoned
Cooling
- Ceiling Fan(s), Electric, Zoned
Appliances
- Included: ENERGY STAR Qualified Appliances, Water Heater, Disposal, Gas Oven, Microwave, Gas Cooktop, Dishwasher
- Laundry: Electric Dryer Hookup
Features
- Prewired for Alarm System, 3 Bedrooms Up, En-Suite Bath, Primary Bed - 1st Floor, Walk-In Closet(s)
- Flooring: Carpet, Vinyl
- Windows: Insulated/Low-E windows
Interior area
- Total structure area: 2,880
- Total interior livable area: 2,880 sqft
Property
Parking
- Total spaces: 2
- Parking features: Attached, Double-Wide Driveway
- Attached garage spaces: 2
Features
- Stories: 2
- Patio & porch: Covered
- Fencing: Back Yard
Lot
- Size: 5,967 Square Feet
- Features: Subdivided, 0 Up To 1/4 Acre
Details
- Parcel number: 3485080050370907
Construction
Type & style
- Home type: SingleFamily
- Architectural style: Traditional
- Property subtype: Single Family Residence
Materials
- Spray Foam Insulation, Brick, Cement Siding, Stone, Vinyl Siding
- Foundation: Slab
- Roof: Composition
Condition
- New construction: No
- Year built: 2022
Details
- Builder name: Meritage Homes
Utilities & green energy
- Water: Public
Green energy
- Energy efficient items: Thermostat, Lighting, HVAC, HVAC>13 SEER
Community & HOA
Community
- Security: Prewired for Alarm System
- Subdivision: Glendale Lakes
HOA
- Has HOA: Yes
- Amenities included: Clubhouse, Playground, Pool
- HOA fee: $550 annually
Location
- Region: Rosharon
Financial & listing details
- Price per square foot: $127/sqft
- Tax assessed value: $352,505
- Annual tax amount: $9,095
- Date on market: 10/29/2026
- Listing terms: Assumable 1st Lien,Cash,Conventional,FHA,VA Loan
- Exclusions: N/A
Estimated market value
$359,100
$341,000 - $377,000
$2,778/mo
Price history
| Date | Event | Price |
|---|---|---|
| 10/29/2026 | Listed for sale | $364,990-6.9%$127/sqft |
Source:  HAR #85963642 Report a problem | ||
| 1/3/2023 | Listing removed | -- |
Source:  Meritage Homes Report a problem | ||
| 9/19/2022 | Pending sale | $392,005$136/sqft |
Source: HAR #13344090 Report a problem | ||
| 8/17/2022 | Price change | $392,005+0.2%$136/sqft |
Source: HAR #13344090 Report a problem | ||
| 8/2/2022 | Price change | $391,105-0.1%$136/sqft |
Source: HAR #13344090 Report a problem | ||
| 8/1/2022 | Price change | $391,416+0.6%$136/sqft |
Source: HAR #13344090 Report a problem | ||
| 7/18/2022 | Pending sale | $388,916$135/sqft |
Source: HAR #13344090 Report a problem | ||
| 6/14/2022 | Price change | $388,916+0.3%$135/sqft |
Source: HAR #13344090 Report a problem | ||
| 6/9/2022 | Price change | $387,916-2.9%$135/sqft |
Source: HAR #13344090 Report a problem | ||
| 6/2/2022 | Price change | $399,555-4%$139/sqft |
Source: HAR #13344090 Report a problem | ||
| 5/11/2022 | Listed for sale | $416,005$144/sqft |
Source: HAR #13344090 Report a problem | ||
Public tax history
| Year | Property taxes | Tax assessment |
|---|---|---|
| 2025 | $3,783 -16.2% | $352,505 -8.7% |
| 2024 | $4,512 -8.4% | $386,042 -6% |
| 2023 | $4,927 +1391.3% | $410,790 +1995.9% |
| 2022 | $330 | $19,600 |
Find assessor info on the county website
Monthly payment
Est. payment
Payment breakdown
Explore the cost of this home by adjusting the details. Changes won't be saved.Climate risks
Neighborhood: 77583
Nearby schools
Schools provided by the listing agent
- Elementary: Heritage Rose Elementary School
- Middle: Ashley Coleman Middle School
- High: Almeta Crawford High School
Source: HAR. This data may not be complete. We recommend contacting the local school district to confirm school assignments for this home.


Similar homes
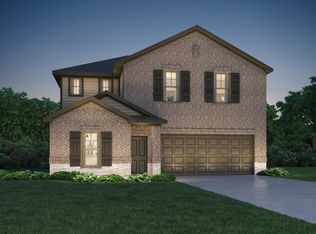
- $295,0004 bd3 ba2.3k sqft910 Modesto Dr, Rosharon, TX 77583For Sale
 MLS ID #52649974, Michael Vu, Keller Williams Signature. HAR
- $379,0004 bd4 ba3k sqft5205 Rainy Garden Ct, Rosharon, TX 77583For Sale
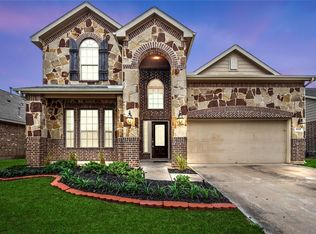 MLS ID #21496650, Ryan Adams, Real Broker, LLC. HAR
- $389,9004 bd4 ba3.2k sqft10302 Muir Peak Dr, Rosharon, TX 77583For Sale
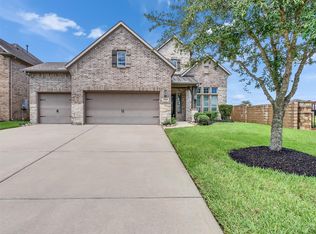 MLS ID #30060889, Carlos Baker, Baker Realty Group. HAR
- $329,0005 bd4 ba3.5k sqft206 Unique Ct, Rosharon, TX 77583For Sale
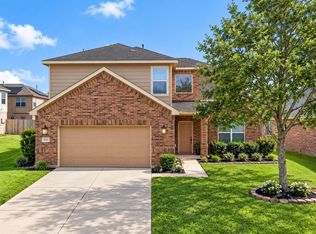 MLS ID #39461476, Curtis McWilliams, Central Metro Realty. HAR
