LOOKING FOR A GREAT DEAL? Here it is-Priced $50K BELOW NEW CONSTRUCTION with an ASSUMABLE 4.75% INTEREST RATE! Beautifully maintained ONE-STORY home featuring 4 bedrooms, 3 full baths, a flex room, extended covered patio and NO BACK NEIGHBORS. The open-concept kitchen stands out with a unique T-shaped island, white cabinetry, gorgeous granite countertops and stainless steel appliances, all flowing seamlessly into the living area. The private primary suite overlooks the backyard and features an ensuite bath with dual sinks, soaking tub and TWO walk-in closets. Need extra space? The flex room near the kitchen is perfect for a home gym, media/ playroom or office—you decide! Walking distance to pickleball courts, a playground and Meridiana’s resort-style amenities. This plan is NO LONGER AVAILABLE to build—giving you the opportunity to own something distinctive at an exceptional value in a master-planned community. VALUE, LOCATION and a 4.75% ASSUMABLE RATE- schedule a showing today!
For sale
$425,000
4734 Franklin Way, Iowa Colony, TX 77583
4beds
2,627sqft
Single Family Residence
Built in 2021
7,819 Square Feet Lot
$415,700 Zestimate®
$162/sqft
$111/mo HOA
What's special
Extended covered patioStainless steel appliancesGorgeous granite countertopsSoaking tubOne-story homeFlex roomOpen-concept kitchen
- 23 days
- 169
- 24
Likely to sell faster than
Zillow last checked:
Listing updated:
Listed by:
Nina Patel TREC #0711088 281-773-5372,
eXp Realty LLC
Source: HAR,MLS#: 15402504
Facts & features
Interior
Bedrooms & bathrooms
- Bedrooms: 4
- Bathrooms: 3
- Full bathrooms: 3
Primary bedroom
- Level: First
- Area: 214.5
- Dimensions: 13 x 16'6
Bedroom
- Level: First
- Area: 137.5
- Dimensions: 12'6 x 11
Bedroom
- Level: First
- Area: 132
- Dimensions: 12 x 11
Bedroom
- Level: First
- Area: 138.25
- Dimensions: 13'2 x 10'6
Other
- Level: First
- Area: 182.22
- Dimensions: 13'4 x 13'8
Family room
- Level: First
- Area: 286.75
- Dimensions: 18'6 x 15'6
Heating
- Natural Gas
Cooling
- Ceiling Fan(s), Electric
Appliances
- Included: Disposal, Gas Oven, Oven, Microwave, Gas Cooktop, Gas Range, Dishwasher
- Laundry: Electric Dryer Hookup, Washer Hookup
Features
- High Ceilings, All Bedrooms Down, En-Suite Bath, Walk-In Closet(s)
- Flooring: Carpet, Vinyl
- Windows: Insulated/Low-E windows, Window Coverings
Interior area
- Total structure area: 2,627
- Total interior livable area: 2,627 sqft
Property
Parking
- Total spaces: 2
- Parking features: Attached, Garage Door Opener, Double-Wide Driveway
- Attached garage spaces: 2
Features
- Stories: 1
- Exterior features: Side Yard
- Has spa: Yes
- Fencing: Back Yard
Lot
- Size: 7,819 Square Feet
- Features: Back Yard, Subdivided, 0 Up To 1/4 Acre
Details
- Parcel number: 65740381003
Construction
Type & style
- Home type: SingleFamily
- Architectural style: Traditional
- Property subtype: Single Family Residence
Materials
- Brick
- Foundation: Slab
- Roof: Composition
Condition
- New construction: No
- Year built: 2021
Details
- Builder name: Chesmar Homes
Utilities & green energy
- Water: Water District
Green energy
- Green verification: ENERGY STAR Certified Homes, Environments for Living, HERS Index Score, Other Green Certification
- Energy efficient items: Attic Vents, Thermostat, HVAC
Community & HOA
Community
- Features: Subdivision Tennis Court
- Subdivision: Meridiana Sec 38
HOA
- Has HOA: Yes
- Amenities included: Basketball Court, Clubhouse, Dog Park, Fitness Center, Jogging Path, Party Room, Picnic Area, Playground, Pool, Splash Pad
- HOA fee: $1,330 annually
Location
- Region: Iowa Colony
Financial & listing details
- Price per square foot: $162/sqft
- Tax assessed value: $473,190
- Annual tax amount: $15,659
- Date on market: 10/1/2026
- Listing terms: Assumable 1st Lien,Cash,Conventional,FHA,Investor,VA Loan
- Road surface type: Concrete
Estimated market value
$415,700
$395,000 - $436,000
$3,155/mo
Price history
| Date | Event | Price |
|---|---|---|
| 10/1/2026 | Listed for sale | $425,000+1.8%$162/sqft |
Source:  HAR #15402504 Report a problem | ||
| 6/19/2026 | Listing removed | $417,500$159/sqft |
Source: HAR #58667091 Report a problem | ||
| 4/15/2026 | Listed for sale | $417,500-2.5%$159/sqft |
Source: HAR #58667091 Report a problem | ||
| 4/15/2026 | Listing removed | $427,999$163/sqft |
Source: HAR #40785264 Report a problem | ||
| 2/18/2026 | Price change | $427,999-2.7%$163/sqft |
Source: HAR #40785264 Report a problem | ||
| 1/9/2026 | Price change | $439,900-2.2%$167/sqft |
Source: HAR #82966737 Report a problem | ||
| 12/30/2025 | Listed for sale | $449,900+7.6%$171/sqft |
Source: HAR #82966737 Report a problem | ||
| 9/15/2025 | Listing removed | $418,000$159/sqft |
Source: HAR #95574422 Report a problem | ||
| 8/21/2025 | Listed for rent | $3,400$1/sqft |
Source:  HAR #33405610 Report a problem | ||
| 8/21/2025 | Listing removed | $418,000$159/sqft |
Source: HAR #66314223 Report a problem | ||
| 6/16/2025 | Price change | $418,000-2.6%$159/sqft |
Source: HAR #66314223 Report a problem | ||
| 4/28/2025 | Price change | $429,000-0.9%$163/sqft |
Source: HAR #19529075 Report a problem | ||
| 4/1/2025 | Listed for sale | $433,000-3.2%$165/sqft |
Source: HAR #19529075 Report a problem | ||
| 10/2/2024 | Price change | $447,500-1.6%$170/sqft |
Source: HAR #25823870 Report a problem | ||
| 9/19/2024 | Price change | $455,000-1.7%$173/sqft |
Source: HAR #25823870 Report a problem | ||
| 9/9/2024 | Price change | $463,000-2.5%$176/sqft |
Source: HAR #25823870 Report a problem | ||
| 8/14/2024 | Listed for sale | $475,000+11.8%$181/sqft |
Source: HAR #25823870 Report a problem | ||
| 3/8/2022 | Listing removed | -- |
Source: HAR #94512215 Report a problem | ||
| 1/17/2022 | Pending sale | $425,000$162/sqft |
Source: HAR #94512215 Report a problem | ||
| 1/8/2022 | Price change | $425,000-3.6%$162/sqft |
Source: HAR #94512215 Report a problem | ||
| 12/27/2021 | Price change | $440,990+2.3%$168/sqft |
Source: HAR #94512215 Report a problem | ||
| 10/27/2021 | Price change | $430,990-0.7%$164/sqft |
Source: HAR #94512215 Report a problem | ||
| 9/18/2021 | Listed for sale | $434,000$165/sqft |
Source: HAR #11610884 Report a problem | ||
Public tax history
| Year | Property taxes | Tax assessment |
|---|---|---|
| 2025 | $8,721 -3.5% | $473,190 +1.8% |
| 2024 | $9,035 | $464,600 -3.2% |
| 2023 | -- | $480,070 +62.6% |
| 2022 | $5,888 +409.5% | $295,280 +481% |
| 2021 | $1,156 | $50,820 |
| 2020 | -- | $50,820 |
Find assessor info on the county website
Monthly payment
Est. payment
Payment breakdown
Explore the cost of this home by adjusting the details. Changes won't be saved.Climate risks
Neighborhood: 77583
Nearby schools
Schools provided by the listing agent
- Elementary: Meridiana Elementary School
- Middle: Caffey Junior High School
- High: Iowa Colony High School
Source: HAR. This data may not be complete. We recommend contacting the local school district to confirm school assignments for this home.
Similar homes
- $450,0004 bd3 ba2.5k sqft4527 Peloton Rd, Iowa Colony, TX 77583For Sale
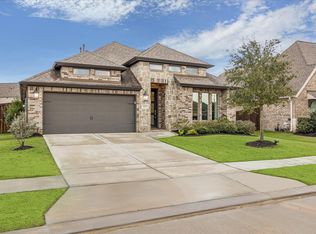 MLS ID #95714027, Christy Buck, Infinity Real Estate Group. HAR
- $515,0004 bd3 ba3k sqft4711 Gilbert Rd, Iowa Colony, TX 77583For Sale
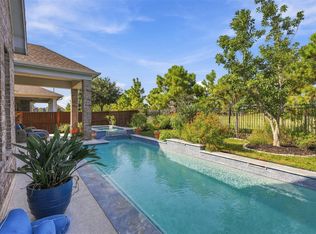 MLS ID #46355559, Sarah Wisniske, eXp Realty LLC. HAR
- $420,0003 bd2 ba2.1k sqft5102 Homestead Path, Manvel, TX 77578For Sale
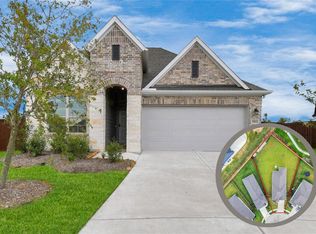 MLS ID #18325096, Nina Patel, eXp Realty LLC. HAR
- $515,0004 bd4 ba3k sqft10014 Galileo Ln, Iowa Colony, TX 77583For Sale
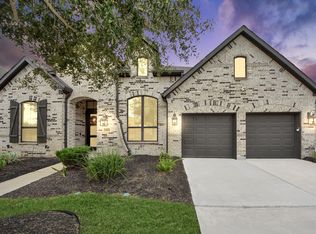 MLS ID #44287551, Debra Vick, REALM Real Estate Professionals - North Houston. HAR
