Why wait for new construction when so many upgrades are already done? Located in the gated section of the Sierra Vista master-planned community, this nearly new home features 4 bedrooms, 3.5 baths, a private study, formal dining room, family room, media room, and 3-car garage.
Enjoy builder and seller upgrades, including a Kohler generator, French drains, storm window covers plus an enclosed patio with retractable shades-perfect for relaxing or entertaining while escaping the Texas sun.
Sierra Vista offers resort-style amenities including a pool, lazy river, pickleball and basketball courts, playground, dog park, walking trails, fitness and recreation spaces, and more. Convenient access to Highway 288 plus nearby shopping and dining adds to the appeal.
With builders still actively building in the community, skip the wait and enjoy a move-in ready home with upgrades already in place. Schedule your private showing today!
Exclusions: Security cameras & mounted TVs with mounts.
For sale
Price cut: $13.9K (10/2)
$426,000
1507 Homewood Point Ln, Iowa Colony, TX 77583
4beds
2,902sqft
Single Family Residence
Built in 2024
7,501 Square Feet Lot
$416,000 Zestimate®
$147/sqft
$118/mo HOA
What's special
French drainsFormal dining roomFamily roomPrivate studyMedia roomStorm window covers
- 60 days
- 73
- 1
Zillow last checked:
Listing updated:
Listed by:
Armina Bradley TREC #0631857 713-826-3909,
CB&A, Realtors
Source: HAR,MLS#: 85699461
Facts & features
Interior
Bedrooms & bathrooms
- Bedrooms: 4
- Bathrooms: 4
- Full bathrooms: 3
- 1/2 bathrooms: 1
Primary bedroom
- Level: First
- Area: 192
- Dimensions: 12x16
Bedroom
- Level: Second
- Area: 143
- Dimensions: 11x13
Bedroom
- Level: Second
- Area: 108
- Dimensions: 9x12
Bedroom
- Level: Second
- Area: 168
- Dimensions: 12x14
Other
- Level: First
- Area: 110
- Dimensions: 10x11
Breakfast
- Level: First
- Area: 96
- Dimensions: 12x8
Dining room
- Level: First
- Area: 121
- Dimensions: 11x11
Family room
- Level: Second
- Area: 195
- Dimensions: 13x15
Kitchen
- Level: First
- Area: 168
- Dimensions: 12x14
Living room
- Level: First
- Area: 260
- Dimensions: 13x20
Media room
- Level: Second
- Area: 154
- Dimensions: 11x14
Heating
- Natural Gas
Cooling
- Ceiling Fan(s), Electric
Appliances
- Included: Disposal, Gas Oven, Microwave, Gas Range, Dishwasher
Features
- High Ceilings, Prewired for Alarm System, Primary Bed - 1st Floor
- Flooring: Carpet, Laminate
- Windows: Shutters, Window Coverings
Interior area
- Total structure area: 2,902
- Total interior livable area: 2,902 sqft
Property
Features
- Stories: 2
- Patio & porch: Covered, Patio/Deck
- Exterior features: Sprinkler System
- Fencing: Back Yard
Lot
- Size: 7,501 Square Feet
- Features: Subdivided, 0 Up To 1/4 Acre
Details
- Parcel number: 75778002011
Construction
Type & style
- Home type: SingleFamily
- Architectural style: Traditional
- Property subtype: Single Family Residence
Materials
- Brick, Cement Siding
- Foundation: Slab
- Roof: Composition
Condition
- New construction: No
- Year built: 2024
Utilities & green energy
- Water: Water District
Community & HOA
Community
- Security: Prewired for Alarm System
- Subdivision: Sierra Vista West Sec 8
HOA
- Has HOA: Yes
- Amenities included: Basketball Court, Clubhouse, Dog Park, Fitness Center, Playground, Pool, Splash Pad, Tennis Court(s), Trail(s)
- HOA fee: $1,420 annually
Location
- Region: Iowa Colony
Financial & listing details
- Price per square foot: $147/sqft
- Tax assessed value: $429,530
- Annual tax amount: $13,526
- Date on market: 8/17/2026
- Road surface type: Concrete
Estimated market value
$416,000
$395,000 - $437,000
$3,322/mo
Price history
| Date | Event | Price |
|---|---|---|
| 10/2/2026 | Price change | $426,000-3.2%$147/sqft |
Source:  HAR #85699461 Report a problem HAR #85699461 Report a problem | ||
| 8/30/2026 | Price change | $439,900-2.2%$152/sqft |
Source: HAR #85699461 Report a problem | ||
| 8/17/2026 | Listed for sale | $449,900$155/sqft |
Source: HAR #85699461 Report a problem | ||
Public tax history
| Year | Property taxes | Tax assessment |
|---|---|---|
| 2025 | $5,560 +542% | $429,530 +573.8% |
| 2024 | $866 -2.2% | $63,750 |
| 2023 | $885 | $63,750 |
Find assessor info on the county website
Monthly payment
Est. payment
Payment breakdown
Explore the cost of this home by adjusting the details. Changes won't be saved.Climate risks
Neighborhood: 77583
Nearby schools
Schools provided by the listing agent
- Elementary: Nichols Mock Elementary
- Middle: Iowa Colony Junior High
- High: Iowa Colony High School
Source: HAR. This data may not be complete. We recommend contacting the local school district to confirm school assignments for this home.
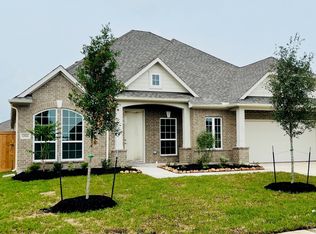
- $379,9004 bd3 ba2.4k sqft1511 Homewood Point Ln, Iowa Colony, TX 77583Off Market
- $294,300-- bd12 ba1.7k sqft1515 Homewood Point Ln, Iowa Colony, TX 77583Off Market
- $408,300-- bd16 ba3.2k sqft10714 Amador Peak Dr, Rosharon, TX 77583Off Market
- $394,400-- bd13 ba2.7k sqft10702 Amador Peak Dr, Rosharon, TX 77583Off Market
Similar homes
- $430,0005 bd4 ba2.9k sqft1926 Temple Grove Dr, Iowa Colony, TX 77583For Sale
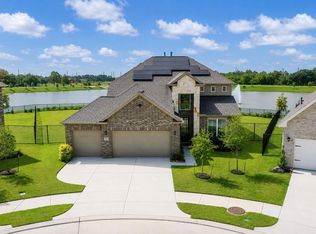 MLS ID #16203710, Lance Loken, Keller Williams Platinum. HAR
 - $399,9995 bd4 ba2.9k sqft10843 Bodie Hills Dr, Iowa Colony, TX 77583For Sale
 MLS ID #66444357, Elizabeth Cencini, Compass RE Texas, LLC - Houston. HAR
 - $425,0004 bd3 ba2.6k sqft4734 Franklin Way, Iowa Colony, TX 77583For Sale
 MLS ID #15402504, Nina Patel, eXp Realty LLC. HAR
 - $400,0005 bd4 ba2.8k sqft930 Pismo Ln, Rosharon, TX 77583For Sale
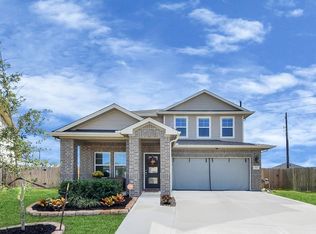 MLS ID #3464796, Kelly Stewart, Compass RE Texas, LLC - Houston. HAR
