Nestled in a charming neighborhood, this lovely home boasts 3 bedrooms, 2 bathrooms, and a spacious backyard perfect for entertaining. With a modern kitchen, ample natural light, this property offers comfort and style. Ideal for families or those seeking a peaceful retreat, this home is a must-see. Close to parks, schools, and shopping, the location is convenient yet serene. Embrace the warmth and character of this inviting residence.
Investor Opportunity! Tenant-occupied property with an existing lease in place. Ideal for an investor seeking a property with established rental income. Property is being sold subject to the existing lease. No showings at this time unless otherwise agreed in advance. Please do not disturb the tenant.. Showings may be considered closer to the end of the lease term, including during July 2027, subject to prior coordination and agreement. Please contact the Listing Agent directly for additional information.
For sale
$395,990
1614 Sequoia Run Dr, Rosharon, TX 77583
3beds
1,801sqft
Single Family Residence
Built in 2022
7,919 Square Feet Lot
$385,300 Zestimate®
$220/sqft
$92/mo HOA
What's special
Ample natural lightModern kitchen
- 156 days
- 48
- 1
Zillow last checked:
Listing updated:
Listed by:
Lilimar Fuenmayor TREC #0785247 954-673-0957,
eXp Realty LLC
Source: HAR,MLS#: 90612045
Facts & features
Interior
Bedrooms & bathrooms
- Bedrooms: 3
- Bathrooms: 2
- Full bathrooms: 2
Rooms
- Room types: Family Room, Utility Room
Primary bedroom
- Level: First
- Area: 208
- Dimensions: 16X13
Bedroom
- Level: First
- Area: 140
- Dimensions: 10X14
Bedroom
- Level: First
- Area: 120
- Dimensions: 10X12
Dining room
- Level: First
- Area: 210
- Dimensions: 15X14
Family room
- Level: First
- Area: 255
- Dimensions: 15X17
Heating
- Electric
Cooling
- Electric
Appliances
- Included: ENERGY STAR Qualified Appliances, Disposal, Gas Oven, Trash Compactor, Microwave, Gas Cooktop, Dishwasher
- Laundry: Electric Dryer Hookup, Washer Hookup
Features
- All Bedrooms Down, En-Suite Bath, Walk-In Closet(s)
- Flooring: Carpet, Tile
- Has fireplace: No
Interior area
- Total structure area: 1,801
- Total interior livable area: 1,801 sqft
Property
Parking
- Total spaces: 3
- Parking features: Electric Gate, Attached, Garage Door Opener, Double-Wide Driveway
- Attached garage spaces: 3
Features
- Stories: 1
- Patio & porch: Covered
- Fencing: Back Yard,Full
- Has view: Yes
- View description: Lake, Water
- Has water view: Yes
- Water view: Lake,Water
Lot
- Size: 7,919 Square Feet
- Features: Subdivided, 0 Up To 1/4 Acre
Details
- Parcel number: 75776003009
Construction
Type & style
- Home type: SingleFamily
- Architectural style: Traditional
- Property subtype: Single Family Residence
Materials
- Brick
- Foundation: Slab
- Roof: Composition
Condition
- New construction: No
- Year built: 2022
Utilities & green energy
- Sewer: Public Sewer
- Water: Public
Green energy
- Energy efficient items: Thermostat
Community & HOA
Community
- Subdivision: Sierra Vista West
HOA
- Has HOA: Yes
- Amenities included: Basketball Court, Clubhouse, Controlled Access, Dog Park, Fitness Center, Playground, Tennis Court(s)
- HOA fee: $1,100 annually
Location
- Region: Rosharon
Financial & listing details
- Price per square foot: $220/sqft
- Tax assessed value: $336,970
- Annual tax amount: $4,172
- Date on market: 4/19/2026
- Listing terms: Cash,Conventional,FHA,Investor,Owner Will Carry,Texas Veterans Land Board,USDA Loan,VA Loan
- Ownership: Full Ownership
Estimated market value
$385,300
$366,000 - $405,000
$2,656/mo
Price history
| Date | Event | Price |
|---|---|---|
| 8/29/2026 | Listing removed | $2,800$2/sqft |
Source:  HAR #93220031 Report a problem HAR #93220031 Report a problem | ||
| 7/3/2026 | Listed for rent | $2,800$2/sqft |
Source: HAR #93220031 Report a problem | ||
| 4/19/2026 | Listed for sale | $395,990+2.6%$220/sqft |
Source:  HAR #90612045 Report a problem HAR #90612045 Report a problem | ||
| 9/3/2024 | Listing removed | $385,990$214/sqft |
Source: Castlerock Communities Report a problem | ||
| 8/13/2024 | Price change | $385,990-1%$214/sqft |
Source: HAR #15822203 Report a problem | ||
| 2/5/2024 | Price change | $389,990-1.5%$217/sqft |
Source: HAR #15822203 Report a problem | ||
| 10/31/2023 | Price change | $395,990-1%$220/sqft |
Source: HAR #15822203 Report a problem | ||
| 5/17/2023 | Listed for sale | $399,990$222/sqft |
Source: HAR #15822203 Report a problem | ||
Public tax history
| Year | Property taxes | Tax assessment |
|---|---|---|
| 2025 | $4,172 -6.7% | $336,970 +2.3% |
| 2024 | $4,473 +23.7% | $329,290 +26.4% |
| 2023 | $3,617 +252.2% | $260,470 +307% |
| 2022 | $1,027 | $63,990 |
Find assessor info on the county website
Monthly payment
Est. payment
Payment breakdown
Explore the cost of this home by adjusting the details. Changes won't be saved.Climate risks
Neighborhood: 77583
Nearby schools
Schools provided by the listing agent
- Elementary: Nichols Mock Elementary
- Middle: Iowa Colony Junior High
- High: Iowa Colony High School
Source: HAR. This data may not be complete. We recommend contacting the local school district to confirm school assignments for this home.
- $315,800-- bd16 ba2k sqft1618 Sequoia Run Dr, Rosharon, TX 77583Off Market
- $354,900-- bd13 ba2.3k sqft2421 Sequoia Grove Dr, Rosharon, TX 77583Off Market
- $472,2004 bd4 ba3.3k sqft1610 Sequoia Run Dr, Iowa Colony, TX 77583Off Market
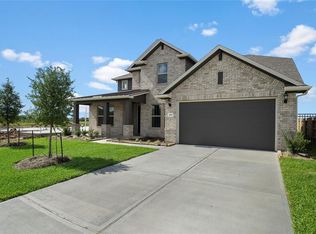
- $328,000-- bd13 ba2.1k sqft1622 Sequoia Run Dr, Rosharon, TX 77583Off Market
Similar homes
- $339,0003 bd2 ba1.7k sqft1654 Sequoia Run Dr, Rosharon, TX 77583For Sale
 MLS ID #48758195, Tyler White, Prolific Realty Co. HAR
 - $375,0003 bd2 ba1.7k sqft4218 Kinsey St, Iowa Colony, TX 77583For Sale
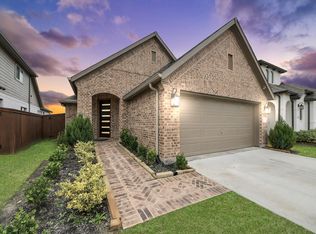 MLS ID #59078705, Folorunso Akindoju, MODR Brokerage, LLC. HAR
 - $405,0003 bd3 ba2.5k sqft3715 Handel Dr, Iowa Colony, TX 77583For Sale
 MLS ID #56469687, Heather Chavana, eXp Realty LLC. HAR
 - $349,9004 bd2 ba2k sqft10323 Sill Prairie Dr, Iowa Colony, TX 77583For Sale
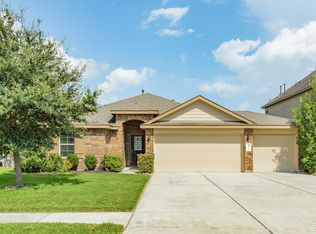 MLS ID #44967830, Lucy Ware, Birdsong Real Estate. HAR
