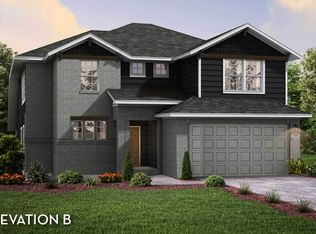
This home brings a warm welcome into a modern 1-story floor plan boasting 8' entry and interior doors with 6" baseboards, 4" door trim and luxury vinyl plank flooring throughout main living and common areas. The foyer leads into an open-concept kitchen/dining/family room with 10 ft ceilings. The family room offers a scenic view of an almost 20ft wide covered patio with 3 huge bay windows. The 3-car garage leads into a mudroom and an oversized kitchen pantry and spacious laundry room. The kitchen includes 42" upper cabinets, granite countertops, a 30" gas cook top and built in microwave and oven. The owner's suite features an expansive bedroom and the bathroom offering a double vanity, oversized shower, soaker tub and a walk-in closet. On the opposite side of the house, you'll find three more bedrooms, two baths with one as ensuite for added privacy.*room sizes listed are approximate and may vary*
This property is off market, which means it's not currently listed for sale or rent on Zillow. This may be different from what's available on other websites or public sources.