Beautiful, updated home - Move in ready! 4 bedroom / 2.5 bath with game room. Waterfront with HUGE lot! Just under 1/4 acre! Brand new stainless appliances and new carpet throughout. Open floor plan with spacious kitchen and island! Great school district with plenty of amenities very close by! Come check it out today!
For sale
$399,900
10642 Wagner St, Iowa Colony, TX 77583
4beds
2,575sqft
Single Family Residence
Built in 2018
10,528 Square Feet Lot
$388,300 Zestimate®
$155/sqft
$158/mo HOA
What's special
Open floor planHuge lotNew carpet throughoutBrand new stainless appliancesGame roomSpacious kitchen and island
- 59 days
- 68
- 5
Zillow last checked:
Listing updated:
Listed by:
Jennifer Grande TREC #0621961 832-723-4982,
Texas Ally Real Estate Group, LLC
Source: HAR,MLS#: 38664474
Facts & features
Interior
Bedrooms & bathrooms
- Bedrooms: 4
- Bathrooms: 3
- Full bathrooms: 2
- 1/2 bathrooms: 1
Rooms
- Room types: Utility Room
Primary bedroom
- Level: First
- Area: 195
- Dimensions: 15x13
Bedroom
- Level: Second
- Area: 120
- Dimensions: 12x10
Bedroom
- Level: Second
- Area: 120
- Dimensions: 12x10
Bedroom
- Level: Second
- Area: 121
- Dimensions: 11x11
Other
- Level: First
- Area: 120
- Dimensions: 12x10
Den
- Level: First
- Area: 285
- Dimensions: 19x15
Dining room
- Level: First
- Area: 176
- Dimensions: 16x11
Game room
- Level: Second
- Area: 176
- Dimensions: 16x11
Kitchen
- Level: First
- Area: 221
- Dimensions: 17x13
Heating
- Natural Gas
Cooling
- Electric
Appliances
- Included: Disposal, Gas Oven, Microwave, Gas Range, Dishwasher
- Laundry: Electric Dryer Hookup, Gas Dryer Hookup, Washer Hookup
Features
- 3 Bedrooms Up, Primary Bed - 1st Floor
- Flooring: Carpet, Laminate, Tile
Interior area
- Total structure area: 2,575
- Total interior livable area: 2,575 sqft
Property
Parking
- Total spaces: 2
- Parking features: Attached
- Attached garage spaces: 2
Features
- Stories: 2
- Has view: Yes
- View description: Lake, Water
- Has water view: Yes
- Water view: Lake,Water
- Waterfront features: Lake Front
Lot
- Size: 10,528 Square Feet
- Features: Subdivided, Waterfront, 0 Up To 1/4 Acre
Details
- Parcel number: 65740752025
Construction
Type & style
- Home type: SingleFamily
- Architectural style: Traditional
- Property subtype: Single Family Residence
Materials
- Brick
- Foundation: Slab
- Roof: Composition
Condition
- New construction: No
- Year built: 2018
Utilities & green energy
- Water: Water District
Community & HOA
Community
- Subdivision: Meridiana Sec 75 A0513 H&Brr
HOA
- Has HOA: Yes
- HOA fee: $1,900 annually
Location
- Region: Iowa Colony
Financial & listing details
- Price per square foot: $155/sqft
- Tax assessed value: $458,210
- Annual tax amount: $14,746
- Date on market: 8/8/2026
Estimated market value
$388,300
$369,000 - $408,000
$2,910/mo
Price history
| Date | Event | Price |
|---|---|---|
| 8/8/2026 | Listed for sale | $399,900+34.7%$155/sqft |
Source:  HAR #38664474 Report a problem HAR #38664474 Report a problem | ||
| 6/16/2026 | Sold | -- |
Source: Public Record Report a problem | ||
| 4/22/2019 | Listing removed | $296,890$115/sqft |
Source: Highland Homes Realty #30336679 Report a problem | ||
| 2/27/2019 | Pending sale | $296,890$115/sqft |
Source: Highland Homes Realty #30336679 Report a problem | ||
| 11/30/2018 | Listed for sale | $296,890$115/sqft |
Source: Highland Homes Realty #30336679 Report a problem | ||
Public tax history
| Year | Property taxes | Tax assessment |
|---|---|---|
| 2025 | $8,394 +3.6% | $458,210 +8.5% |
| 2024 | $8,103 +9.9% | $422,167 +10% |
| 2023 | $7,375 -10% | $383,788 +10% |
| 2022 | $8,194 +4.7% | $348,898 +10% |
| 2021 | $7,823 | $317,180 +6.8% |
| 2020 | -- | $297,000 +103.9% |
| 2019 | $3,036 | $145,650 +182.9% |
| 2018 | -- | $51,480 |
Find assessor info on the county website
Monthly payment
Est. payment
Payment breakdown
Explore the cost of this home by adjusting the details. Changes won't be saved.Climate risks
Neighborhood: 77583
Nearby schools
Schools provided by the listing agent
- Elementary: Meridiana Elementary School
- Middle: Caffey Junior High School
- High: Iowa Colony High School
Source: HAR. This data may not be complete. We recommend contacting the local school district to confirm school assignments for this home.
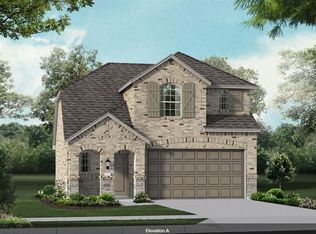
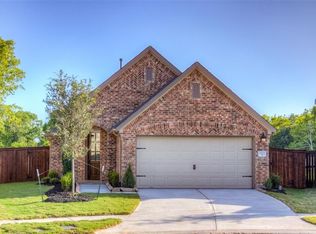

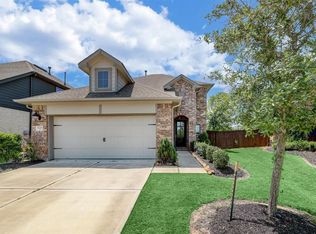
Similar homes
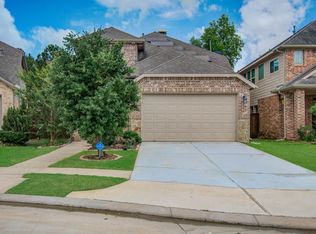
- $364,9004 bd3 ba2.5k sqft3730 Bach St, Iowa Colony, TX 77583For Sale
 MLS ID #10367260, Bhanuchand Paruchuri, Ladiya Real Estate LLC. HAR
 - $405,0004 bd3 ba2.5k sqft337 Burgundy Dr, Alvin, TX 77511For Sale
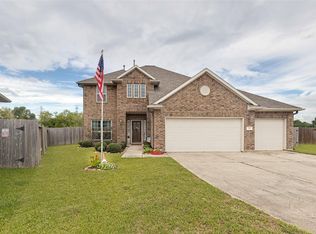 MLS ID #9896385, Christopher Dahl, Stag & Stone Realty LLC. HAR
 - $399,9995 bd4 ba2.9k sqft10843 Bodie Hills Dr, Iowa Colony, TX 77583For Sale
 MLS ID #66444357, Elizabeth Cencini, Compass RE Texas, LLC - Houston. HAR
 - $430,0005 bd4 ba2.9k sqft1926 Temple Grove Dr, Iowa Colony, TX 77583For Sale
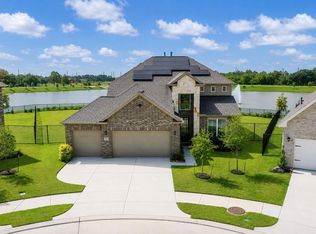 MLS ID #16203710, Lance Loken, Keller Williams Platinum. HAR
