Design meets modern sophistication in this beautifully crafted Ashton Woods home, situated on a corner lot. Offering both curb appeal and functionality, the property features generous outdoor space and a thoughtfully designed interior perfect for everyday living. The inviting family room showcases expansive windows that fill the space with natural light, along with a gas fireplace creating the perfect setting for relaxing or hosting guests. The open concept layout flows seamlessly into a spacious kitchen, complete with a large granite island, Whirlpool appliances, and abundant storage. The home includes a dedicated study, primary suite with a walk in closet, a guest suite, and two additional bedrooms. Residents enjoy exceptional community amenities, including Jackson's Cove, scenic lakes, parks, and a five-mile trail system. Don't miss your opportunity to own this home, view today.
For sale
Price cut: $5K (8/29)
$435,000
4415 Millstone Dr, Manvel, TX 77578
4beds
2,527sqft
Single Family Residence
Built in 2020
8,433 Square Feet Lot
$427,400 Zestimate®
$172/sqft
$98/mo HOA
What's special
- 144 days
- 196
- 18
Zillow last checked:
Listing updated:
Listed by:
Raquel Sanchez TREC #0633988 512-751-6907,
JLA Realty
Source: HAR,MLS#: 58847481
Facts & features
Interior
Bedrooms & bathrooms
- Bedrooms: 4
- Bathrooms: 4
- Full bathrooms: 3
- 1/2 bathrooms: 1
Primary bedroom
- Level: First
- Area: 238
- Dimensions: 17X14
Bedroom
- Level: First
- Area: 130
- Dimensions: 13X10
Bedroom
- Level: First
- Area: 130
- Dimensions: 13X10
Bedroom
- Level: First
- Area: 130
- Dimensions: 13X10
Other
- Level: First
Dining room
- Level: First
- Area: 154
- Dimensions: 14X11
Family room
- Level: First
- Area: 324
- Dimensions: 18X18
Heating
- Natural Gas
Cooling
- Ceiling Fan(s), Electric
Appliances
- Included: Microwave, Gas Cooktop, Dishwasher
- Laundry: Electric Dryer Hookup, Washer Hookup
Features
- Formal Entry/Foyer, High Ceilings, Wired for Sound, All Bedrooms Down, Primary Bed - 1st Floor, Walk-In Closet(s)
- Number of fireplaces: 1
- Fireplace features: Gas, Gas Log
Interior area
- Total structure area: 2,527
- Total interior livable area: 2,527 sqft
Video & virtual tour
Property
Parking
- Total spaces: 2
- Parking features: Attached, Garage Door Opener
- Attached garage spaces: 2
Features
- Stories: 1
Lot
- Size: 8,433 Square Feet
- Features: Subdivided, 0 Up To 1/4 Acre
Details
- Parcel number: 32851004006
Construction
Type & style
- Home type: SingleFamily
- Architectural style: Traditional
- Property subtype: Single Family Residence
Materials
- Brick
- Foundation: Slab
- Roof: Composition
Condition
- New construction: No
- Year built: 2020
Utilities & green energy
- Water: Water District
Green energy
- Energy efficient items: Thermostat
Community & HOA
Community
- Subdivision: Del Bello Lakes Sec 1
HOA
- Has HOA: Yes
- Amenities included: Clubhouse, Pool, Trail(s)
- HOA fee: $1,180 annually
Location
- Region: Manvel
Financial & listing details
- Price per square foot: $172/sqft
- Tax assessed value: $456,750
- Annual tax amount: $15,136
- Date on market: 5/18/2026
- Listing terms: Cash,Conventional,FHA,VA Loan
- Exclusions: Side By Side Refrigerator, W/D
- Ownership: Full Ownership
- Road surface type: Concrete, Gutters
Estimated market value
$427,400
$406,000 - $449,000
$2,969/mo
Price history
| Date | Event | Price |
|---|---|---|
| 8/29/2026 | Price change | $435,000-1.1%$172/sqft |
Source:  HAR #58847481 Report a problem HAR #58847481 Report a problem | ||
| 8/24/2026 | Price change | $440,000-0.9%$174/sqft |
Source: HAR #58847481 Report a problem | ||
| 6/20/2026 | Price change | $444,000-1.1%$176/sqft |
Source: HAR #58847481 Report a problem | ||
| 5/18/2026 | Listed for sale | $449,000+9.8%$178/sqft |
Source: HAR #58847481 Report a problem | ||
| 10/7/2024 | Listing removed | $409,000$162/sqft |
Source: HAR #15701879 Report a problem | ||
| 10/2/2024 | Pending sale | $409,000$162/sqft |
Source: HAR #15701879 Report a problem | ||
| 10/1/2024 | Listing removed | $3,500$1/sqft |
Source:  HAR #71096712 Report a problem HAR #71096712 Report a problem | ||
| 9/23/2024 | Price change | $409,000-1.4%$162/sqft |
Source: HAR #15701879 Report a problem | ||
| 9/10/2024 | Price change | $415,000-1.2%$164/sqft |
Source: HAR #15701879 Report a problem | ||
| 9/9/2024 | Listed for rent | $3,500$1/sqft |
Source: HAR #71096712 Report a problem | ||
| 9/2/2024 | Listed for sale | $420,000$166/sqft |
Source: HAR #15701879 Report a problem | ||
| 8/29/2024 | Listing removed | $420,000$166/sqft |
Source: HAR #48282148 Report a problem | ||
| 8/24/2024 | Price change | $420,000-1.2%$166/sqft |
Source: HAR #48282148 Report a problem | ||
| 7/9/2024 | Price change | $425,000-1.2%$168/sqft |
Source: HAR #48282148 Report a problem | ||
| 6/22/2024 | Price change | $430,000-1.1%$170/sqft |
Source: HAR #48282148 Report a problem | ||
| 6/4/2024 | Listed for sale | $435,000$172/sqft |
Source: HAR #48282148 Report a problem | ||
| 6/3/2024 | Listing removed | -- |
Source: HAR #37340677 Report a problem | ||
| 5/18/2024 | Price change | $435,000-3.3%$172/sqft |
Source: HAR #37340677 Report a problem | ||
| 4/23/2024 | Price change | $450,000-1.1%$178/sqft |
Source: HAR #37340677 Report a problem | ||
| 4/3/2024 | Price change | $455,000-2.2%$180/sqft |
Source: HAR #37340677 Report a problem | ||
| 2/21/2024 | Price change | $465,000-1.1%$184/sqft |
Source: HAR #37340677 Report a problem | ||
| 2/13/2024 | Price change | $470,000-1.1%$186/sqft |
Source: HAR #37340677 Report a problem | ||
| 1/28/2024 | Listed for sale | $475,000$188/sqft |
Source: HAR #37340677 Report a problem | ||
| 1/25/2024 | Listing removed | -- |
Source: HAR #43075667 Report a problem | ||
| 11/27/2023 | Listed for sale | $475,000$188/sqft |
Source: HAR #43075667 Report a problem | ||
Public tax history
| Year | Property taxes | Tax assessment |
|---|---|---|
| 2025 | $10,797 +23.6% | $456,750 +3.3% |
| 2024 | $8,734 -4.7% | $442,000 -0.8% |
| 2023 | $9,160 -15.9% | $445,500 0% |
| 2022 | $10,889 +172.5% | $445,540 +133.2% |
| 2021 | $3,996 | $191,020 +175.2% |
| 2020 | -- | $69,400 |
Find assessor info on the county website
Monthly payment
Est. payment
Payment breakdown
Explore the cost of this home by adjusting the details. Changes won't be saved.Climate risks
Neighborhood: 77578
Nearby schools
Schools provided by the listing agent
- Elementary: E C Mason Elementary School
- Middle: Rodeo Palms Junior High School
- High: Manvel High School
Source: HAR. This data may not be complete. We recommend contacting the local school district to confirm school assignments for this home.
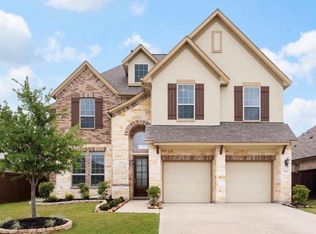
Similar homes
- $429,0004 bd3 ba2.2k sqft2735 Broad Reach Rd, Manvel, TX 77578For Sale
 MLS ID #20366543, Jeremy Fain, Greenwood King Properties - Kirby Office. HAR
 - $449,9004 bd4 ba3.4k sqft6930 Water Glen Ln, Manvel, TX 77578For Sale
 MLS ID #56670576, Norman Frenk, Better Homes and Gardens Real Estate Gary Greene - Bay Area. HAR
 - $415,0004 bd3 ba2.6k sqft19422 Lake Ridge Dr, Manvel, TX 77578For Sale
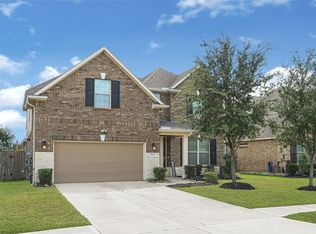 MLS ID #70793803, Audrey Ingram, Kiah Group. HAR
 - $457,0004 bd4 ba2.7k sqft58 Indian Wells Dr, Manvel, TX 77578For Sale
 MLS ID #93488063, John Cacolice, The Lakes Group. HAR
