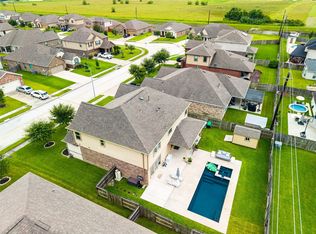
Ready to fall in love? This delightful three-bedroom, three-bath home in Pearland blends comfort, functionality, and timeless style for exceptional everyday living.
The open-concept kitchen flows into the spacious living area, keeping everyone connected for weeknight dinners or leisurely Sunday brunch. Gleaming granite countertops, stainless steel appliances, and upgraded flooring create a warm, sophisticated atmosphere.
The spacious primary suite is a private retreat featuring an updated ensuite bath with a sleek frameless glass shower and redesigned walk-in closet.
The private study is ideal for working from home, virtual meetings, or hobbies.
Upgrades include a whole-home generator and full-house water filtration system. The oversized three-car garage provides ample space for vehicles, tools, storage, and equipment
For sale
$439,000
3216 Parker Dr, Pearland, TX 77584
3beds
2,215sqft
:
Get pre-qualified$3,141/mo
Single Family Residence
Built in 2020
8,655 Square Feet Lot
$428,400 Zestimate®
$198/sqft
$85/mo HOA
What's special
Stainless steel appliancesOversized three-car garageUpgraded flooringGleaming granite countertopsPrivate studyOpen-concept kitchenUpdated ensuite bath
- 2 days |
- 139 |
- 9 |
Likely to sell faster than
Zillow last checked:
Listing updated:
Listed by:
Michael Parker TREC #0573628 281-543-1778,
Michael Parker Real Estate Services
Source: HAR,MLS#: 60674681
Facts & features
Interior
Bedrooms & bathrooms
- Bedrooms: 3
- Bathrooms: 3
- Full bathrooms: 3
Rooms
- Room types: Family Room, Utility Room
Primary bedroom
- Level: First
- Area: 208
- Dimensions: 16x13
Bedroom
- Level: First
- Area: 144
- Dimensions: 12x12
Bedroom
- Level: First
- Area: 165
- Dimensions: 15x11
Other
- Level: First
- Area: 121
- Dimensions: 11x11
Dining room
- Level: First
- Area: 121
- Dimensions: 11x11
Family room
- Level: First
- Area: 255
- Dimensions: 17x15
Heating
- Natural Gas
Cooling
- Ceiling Fan(s), Electric
Appliances
- Included: Disposal, Water Softener, Gas Oven, Oven, Microwave, Gas Range, Dishwasher
- Laundry: Washer Hookup
Features
- Crown Molding, Formal Entry/Foyer, All Bedrooms Down, En-Suite Bath, Primary Bed - 1st Floor, Split Plan, Walk-In Closet(s)
- Flooring: Carpet, Tile, Wood
Interior area
- Total structure area: 2,215
- Total interior livable area: 2,215 sqft
Property
Parking
- Total spaces: 3
- Parking features: Attached, Garage, Oversized, Garage Door Opener, Double-Wide Driveway
- Attached garage spaces: 3
Features
- Stories: 1
- Patio & porch: Covered
- Exterior features: Sprinkler System
- Fencing: Back Yard
Lot
- Size: 8,655 Square Feet
- Features: Back Yard, Subdivided, 0 Up To 1/4 Acre
Details
- Parcel number: 29971002001
Construction
Type & style
- Home type: SingleFamily
- Architectural style: Traditional
- Property subtype: Single Family Residence
Materials
- Brick, Cement Siding, Wood Siding
- Foundation: Slab
- Roof: Composition
Condition
- New construction: No
- Year built: 2020
Utilities & green energy
- Sewer: Public Sewer
- Water: Public
Green energy
- Energy efficient items: Thermostat, HVAC>15 SEER
Community & HOA
Community
- Subdivision: Creek Bend Sec 1
HOA
- Has HOA: Yes
- Amenities included: Picnic Area, Playground, Splash Pad
- HOA fee: $1,014 annually
Location
- Region: Pearland
Financial & listing details
- Price per square foot: $198/sqft
- Tax assessed value: $415,000
- Annual tax amount: $10,574
- Date on market: 8/7/2026
- Exclusions: None
- Road surface type: Concrete, Curbs, Gutters
Estimated market value
$428,400
$407,000 - $450,000
$2,681/mo
Price history
| Date | Event | Price |
|---|---|---|
| 8/7/2026 | Listed for sale | $439,000$198/sqft |
Source:  HAR #60674681 Report a problem HAR #60674681 Report a problem | ||
Public tax history
| Year | Property taxes | Tax assessment |
|---|---|---|
| 2025 | $7,057 -14.3% | $415,000 -7.5% |
| 2024 | $8,230 +5.2% | $448,660 +6.1% |
| 2023 | $7,821 -5.7% | $422,741 +10% |
| 2022 | $8,294 -3% | $384,310 +14.9% |
| 2021 | $8,549 | $334,580 +863.4% |
| 2020 | -- | $34,730 |
Find assessor info on the county website
Monthly payment
Est. payment
Payment breakdown
Explore the cost of this home by adjusting the details. Changes won't be saved.Climate risks
Neighborhood: 77584
Nearby schools
GreatSchools rating
- 10/10Magnolia Elementary SchoolGrades: PK-4Distance: 0.4 mi
- 8/10Pearland Junior High SouthGrades: 7-8Distance: 1 mi
- 8/10Pearland High SchoolGrades: 9-12Distance: 1.9 mi
Schools provided by the listing agent
- Elementary: Magnolia Elementary School (Pearland)
- Middle: Pearland Junior High South
- High: Pearland High School
Source: HAR. This data may not be complete. We recommend contacting the local school district to confirm school assignments for this home.
- $511,800-- bd16 ba2.8k sqft3212 Parker Dr, Pearland, TX 77584Off Market
- $402,000-- bd14 ba2.1k sqft3208 Parker Dr, Pearland, TX 77584Off Market
- $518,800-- bd15 ba3.3k sqft3224 Parker Dr, Pearland, TX 77584Off Market
- $520,0003 bd3 ba2.9k sqft3211 Parker Dr, Pearland, TX 77584For Sale

- $379,100-- bd14 ba2.2k sqft3204 Parker Dr, Pearland, TX 77584Off Market
- $--3 bd2 ba2k sqft3228 Parker Dr, Pearland, TX 77584Sold
- $375,300-- bd11 ba1.9k sqft4994 Creek Bend Dr, Pearland, TX 77584Off Market
- $584,100-- bd13 ba3k sqft3207 Parker Dr, Pearland, TX 77584Off Market
A local agent can set up tours, give advice and negotiate with sellers.
Similar homes
- $445,0004 bd3 ba2.9k sqft3806 Belmore Ln, Pearland, TX 77584For Sale
 MLS ID #61768973, Kelsey Ardoin, eXp Realty LLC. HAR
 - $479,0003 bd3 ba2.9k sqft4612 Fisher Dr, Pearland, TX 77584For Sale
 MLS ID #19866567, Yolanda Garza, HomeSmart. HAR
 - $415,0003 bd2 ba1.8k sqft6103 Sandspur Springs Ln, Pearland, TX 77584For Sale
 MLS ID #15417777, Eneyda Rodriguez, JLA Realty. HAR
 - $425,0004 bd3 ba2.9k sqft6003 Orchard Trail Dr, Pearland, TX 77581For Sale
 MLS ID #50161672, Samantha Lake, Greystone Realty, LLC. HAR
 - $545,0003 bd2 ba2.4k sqft3596 Mustang Ridge Ln, Pearland, TX 77584For SaleMLS ID #52127588, Ayde Mejia Henao, Next Trend Realty LLC. HAR
- $439,0004 bd3 ba2.4k sqft2507 Hatton Terrace Ln, Pearland, TX 77089For SaleMLS ID #80915755, Sandra Tsui, Keller Williams Realty Southwest. HAR
- $425,0004 bd4 ba2.8k sqft1906 Dry Willow Ln, Houston, TX 77089For SaleMLS ID #13886929, Michael Gee, Real Broker, LLC. HAR
- $367,0003 bd2 ba1.6k sqft2109 Hickory Valley Ct, Pearland, TX 77581For SaleMLS ID #97479119, Maryam Estates, Kiani Realty. HAR
- $450,0003 bd2 ba2.3k sqft4824 Peppermill Ridge Ln, Rosharon, TX 77583For SaleMLS ID #95271618, Ozzie Ramirez, AEA Realty, LLC. HAR
- $439,9004 bd4 ba2.6k sqft2047 Blackhawk Ridge Ln, Manvel, TX 77578For SaleMLS ID #89105813, Boydeia Glass, Glass House Realty LLC. HAR
- $499,0004 bd3 ba3.1k sqft2303 Rosehill Garden Trl, Pearland, TX 77089For SaleMLS ID #75119181, Shane Bergeson, Better Homes and Gardens Real Estate Gary Greene - Bay Area. HAR
- $444,0004 bd4 ba2.5k sqft4415 Millstone Dr, Manvel, TX 77578For SaleMLS ID #58847481, Raquel Sanchez, JLA Realty. HAR
- $415,0005 bd3 ba2.5k sqft3007 Humble Dr, Manvel, TX 77578For SaleMLS ID #80688892, Ashley Chacon, JLA Realty. HAR
- $474,9904 bd4 ba2.9k sqft2813 Summer Indigo Trl, Houston, TX 77089For SaleMLS ID #54969710, John David Vasquez, CB&A, Realtors- Southeast. HAR
- $394,7333 bd2 ba1.8k sqft2345 Redwood Ridge Trl, Manvel, TX 77578For SaleMLS ID #26468029, Bruce Ham, Real Broker, LLC. HAR
- $330,0004 bd3 ba2.3k sqft3022 Vales Point Dr, Fresno, TX 77545For SaleMLS ID #97919599, Khalimah McClure, Synmark Realty. HAR
- $479,9994 bd3 ba2.5k sqft10423 Kahlo Ct, Iowa Colony, TX 77583For SaleMLS ID #77104068, Kathryn Cunningham, Fathom Realty. HAR
- $459,0004 bd4 ba2.7k sqft58 Indian Wells Dr, Manvel, TX 77578For SaleMLS ID #93488063, John Cacolice, The Lakes Group. HAR
- $409,5003 bd3 ba2.5k sqft3715 Handel Dr, Iowa Colony, TX 77583For SaleMLS ID #56469687, Heather Chavana, eXp Realty LLC. HAR
- $325,0003 bd3 ba2.1k sqft11023 N Auden Cir, Missouri City, TX 77459For SaleMLS ID #98714098, Aida Villalobos, Keller Williams Realty Metropolitan. HAR
