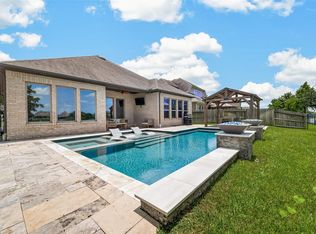
Welcome home! This one-of-a-kind, 3/2 home is a dramatic statement of luxury, warmth and custom design inside and out. Perfectly positioned on a premium corner lot, this beautifully upgraded 2023 residence blends modern elegance with everyday comfort. The thoughtfully designed open floor plan showcases soaring ceilings, abundant natural light, and spacious living and dining areas centered around a stunning gourmet kitchen featuring quartz countertops, a large island with seating, gas cooking, and a walk-in pantry. The private primary suite offers dual walk-in closets, double vanities, and an oversized walk-in shower. Upgrades include a 3-car garage with epoxy floors and direct backyard access, a professionally added 24’ x 15’ outdoor entertaining patio, surround sound wiring inside and out, a backyard sink, pot filler plumbing rough-in, and a tankless water heater. Conveniently located near Hwy 288, shopping, dining, parks, walking trails, and zoned to highly acclaimed Alvin ISD.
For sale
$415,000
6103 Sandspur Springs Ln, Pearland, TX 77584
3beds
1,804sqft
:
Get pre-qualified$2,961/mo
Single Family Residence
Built in 2023
10,023 Square Feet Lot
$402,200 Zestimate®
$230/sqft
$42/mo HOA
What's special
Backyard sinkGas cookingDirect backyard accessAbundant natural lightQuartz countertopsOversized walk-in showerPremium corner lot
- 11 days |
- 386 |
- 21 |
Likely to sell faster than
Zillow last checked:
Listing updated:
Listed by:
Eneyda Rodriguez TREC #0698391 832-434-4374,
JLA Realty
Source: HAR,MLS#: 15417777
Facts & features
Interior
Bedrooms & bathrooms
- Bedrooms: 3
- Bathrooms: 2
- Full bathrooms: 2
Rooms
- Room types: Family Room, Utility Room
Primary bedroom
- Level: First
- Area: 208
- Dimensions: 16x13
Bedroom
- Level: First
- Area: 120
- Dimensions: 10x12
Bedroom
- Level: First
- Area: 140
- Dimensions: 10x14
Dining room
- Level: First
- Area: 210
- Dimensions: 15x14
Kitchen
- Level: First
- Area: 143
- Dimensions: 13x11
Living room
- Level: First
- Area: 255
- Dimensions: 15x17
Heating
- Natural Gas
Cooling
- Attic Fan, Ceiling Fan(s), Electric
Appliances
- Included: ENERGY STAR Qualified Appliances, Water Heater, Gas Oven, Microwave, Gas Range, Dishwasher
- Laundry: Electric Dryer Hookup, Gas Dryer Hookup, Washer Hookup
Features
- Formal Entry/Foyer, High Ceilings, Wired for Sound, Walk-In Closet(s)
- Flooring: Carpet, Tile
- Doors: Insulated Doors
- Windows: Insulated/Low-E windows
Interior area
- Total structure area: 1,804
- Total interior livable area: 1,804 sqft
Property
Parking
- Total spaces: 3
- Parking features: Attached, Oversized, Double-Wide Driveway, Extra Driveway
- Attached garage spaces: 3
Features
- Levels: Split Level
- Stories: 1
- Patio & porch: Covered, Patio/Deck
- Exterior features: Side Yard, Sprinkler System
- Fencing: Back Yard
Lot
- Size: 10,023 Square Feet
- Features: Back Yard, Corner Lot, Subdivided, 0 Up To 1/4 Acre
Details
- Parcel number: 64392005014
Construction
Type & style
- Home type: SingleFamily
- Architectural style: Contemporary
- Property subtype: Single Family Residence
Materials
- Batts Insulation, Blown-In Insulation, Brick
- Foundation: Slab
- Roof: Composition
Condition
- New construction: No
- Year built: 2023
Utilities & green energy
- Sewer: Public Sewer
- Water: Public
Green energy
- Energy efficient items: Attic Vents, Thermostat, HVAC, HVAC>13 SEER, Exposure/Shade
Community & HOA
Community
- Subdivision: Massey Oaks Sec 2
HOA
- Has HOA: Yes
- HOA fee: $500 annually
Location
- Region: Pearland
Financial & listing details
- Price per square foot: $230/sqft
- Annual tax amount: $11,744
- Date on market: 7/29/2026
- Listing terms: Cash,Conventional,FHA,VA Loan
Estimated market value
$402,200
$382,000 - $422,000
$2,921/mo
Price history
| Date | Event | Price |
|---|---|---|
| 7/29/2026 | Listed for sale | $415,000+2.5%$230/sqft |
Source:  HAR #15417777 Report a problem HAR #15417777 Report a problem | ||
| 10/20/2023 | Listing removed | -- |
Source: Castlerock Communities Report a problem | ||
| 11/18/2022 | Listed for sale | $404,990$224/sqft |
Source: HAR #30828880 Report a problem | ||
Public tax history
Tax history is unavailable.
Monthly payment
Est. payment
Payment breakdown
Explore the cost of this home by adjusting the details. Changes won't be saved.Climate risks
Neighborhood: 77584
Nearby schools
GreatSchools rating
- 8/10Massey Ranch Elementary SchoolGrades: PK-4Distance: 1.9 mi
- 8/10Pearland Junior High SouthGrades: 7-8Distance: 1.8 mi
- 8/10Pearland High SchoolGrades: 9-12Distance: 3.4 mi
Schools provided by the listing agent
- Elementary: E C Mason Elementary School
- Middle: G W Harby J H
- High: Manvel High School
Source: HAR. This data may not be complete. We recommend contacting the local school district to confirm school assignments for this home.
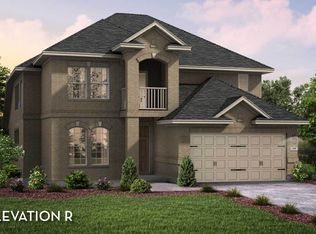
- $419,9004 bd3 ba2.9k sqft6107 Sandspur Springs Ln, Pearland, TX 77584Off Market

- $426,1003 bd3 ba2.4k sqft5012 Autumn Hills Trl, Pearland, TX 77584Off Market
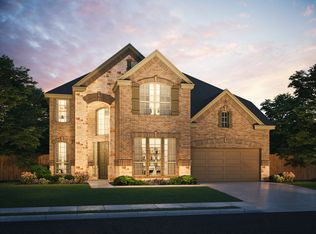
- $493,1004 bd2 ba3.2k sqft5023 Autumn Hills Trl, Pearland, TX 77584Off Market
- $419,9004 bd2 ba2k sqft6111 Sandspur Springs Ln, Pearland, TX 77584For Sale

- $491,7006 bd4 ba3.3k sqft5019 Autumn Hills Trl, Pearland, TX 77584Off Market
- $489,1004 bd2 ba3k sqft6119 Sandspur Spring Ln, Pearland, TX 77584Off Market
- $479,1004 bd3 ba3k sqft4920 Autumn Hill Trl, Pearland, TX 77584Off Market
- $480,300-- bd17 ba3.2k sqft6115 Sandspur Springs Ln, Pearland, TX 77584Off Market
A local agent can set up tours, give advice and negotiate with sellers.
Similar homes
- $425,0004 bd3 ba2.2k sqft2221 Forest Trace Ln, Manvel, TX 77578For Sale
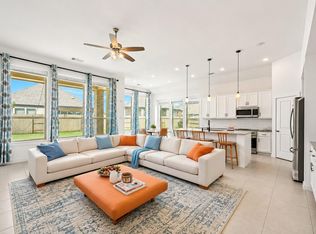 MLS ID #41063727, Anh Tran Truong, Keller Williams Signature. HAR
 - $545,0003 bd2 ba2.4k sqft3596 Mustang Ridge Ln, Pearland, TX 77584For Sale
 MLS ID #52127588, Ayde Mejia Henao, Next Trend Realty LLC. HAR
 - $450,0003 bd2 ba2.3k sqft4824 Peppermill Ridge Ln, Rosharon, TX 77583For Sale
 MLS ID #95271618, Ozzie Ramirez, AEA Realty, LLC. HAR
 - $394,7333 bd2 ba1.8k sqft2345 Redwood Ridge Trl, Manvel, TX 77578For Sale
 MLS ID #26468029, Bruce Ham, Real Broker, LLC. HAR
 - $444,0004 bd4 ba2.5k sqft4415 Millstone Dr, Manvel, TX 77578For SaleMLS ID #58847481, Raquel Sanchez, JLA Realty. HAR
- $330,0003 bd2 ba1.8k sqft7046 Terra Dr, Manvel, TX 77578For SaleMLS ID #64750027, Rebecca Bonner, Texas Premier Realty. HAR
- $360,0003 bd2 ba1.8k sqft23214 Bordeaux Dr, Alvin, TX 77511For SaleMLS ID #37722384, Danielle Miller, Grace Team Realty. HAR
- $458,3803 bd3 ba2.3k sqft2519 S Houston Ave, Pearland, TX 77581New ConstructionMLS ID #75803540, Jimmy Franklin, eXp Realty LLC. HAR
- $409,5003 bd3 ba2.5k sqft3715 Handel Dr, Iowa Colony, TX 77583For SaleMLS ID #56469687, Heather Chavana, eXp Realty LLC. HAR
- $439,9004 bd4 ba2.6k sqft2047 Blackhawk Ridge Ln, Manvel, TX 77578For SaleMLS ID #89105813, Boydeia Glass, Glass House Realty LLC. HAR
- $315,0003 bd2 ba1.8k sqft23112 Zinfandel Dr, Alvin, TX 77511For SaleMLS ID #80735009, Chelsea Martinez, Truss Real Estate | SERHANT.. HAR
- $355,0003 bd2 ba2.1k sqft4802 Penton Meadow Ln, Rosharon, TX 77583For SaleMLS ID #79386505, Yanelly Salazar, Vive Realty LLC. HAR
- $449,9004 bd3 ba2.6k sqft2203 Summit Pass Ln, League City, TX 77573For SaleMLS ID #23443707, Christopher Fields, Insearch Properties. HAR
- $408,0004 bd2 ba2k sqft417 Westwood Dr, League City, TX 77573For SaleMLS ID #78110855, ArSheill Monsanto, G. K. Coleman & Son Realty. HAR
- $405,0004 bd3 ba2.5k sqft4134 Kinsey St, Iowa Colony, TX 77583For SaleMLS ID #56615696, Geraldine Avalos, Real Broker, LLC. HAR
- $394,5003 bd2 ba2k sqft6304 Firewood Dr, League City, TX 77573For SaleMLS ID #9099069, Leslie Watkins, Vaughn Realty & Co. HAR
- $399,9993 bd2 ba2.2k sqft3906 Inglewood Cir, Missouri City, TX 77459For SaleMLS ID #72746350, Kristen Manz, eXp Realty LLC. HAR
- $414,9903 bd4 ba1.9k sqft3916 Willowbend Point Dr, Houston, TX 77025New ConstructionMLS ID #27986222, Gustavo A Miquilarena, Happen Houston. HAR
- $445,0003 bd3 ba2.1k sqft5019 Country Meadows Trl, Iowa Colony, TX 77583For SaleMLS ID #84228133, Briseida Hinojosa, Step Real Estate. HAR
- $420,0004 bd3 ba2.5k sqft2417 Sequoia Grove Dr, Rosharon, TX 77583For SaleMLS ID #53747703, Joelu Edewu, eXp Realty LLC. HAR
