Traditional-contemporary gem in the heart of League City, TX; zoned to the highly sought-after Clear Creek ISD. Built in 2018, this meticulously maintained 2,082 sq ft home blends modern upgrades & smart technology that's perfect for families.
Inside, rich wood floors flow through open-concept living spaces, complete with a farm sink, granite countertops, stainless steel appliances, and a cozy breakfast nook. One of four bedrooms is converted into a private office with French doors; but has a closet.
The backyard is where this home truly shines; featuring over $12,000 in upgrades. App-controlled soffit lights, premium electric lamp posts, a 20x30 cement entertaining pad with a natural gas line, and a fully fenced, turf-lined dog park with moonlights and six electrical outlets.
Additional highlights include a 3-car garage, full gutter system, and double-paned windows.
Move-in ready. By appointment only; proof of funds or preapproval required. One-hour notice needed.
For sale
Price cut: $27K (7/24)
$408,000
417 Westwood Dr, League City, TX 77573
4beds
2,082sqft
Single Family Residence
Built in 2018
7,305 Square Feet Lot
$399,900 Zestimate®
$196/sqft
$63/mo HOA
What's special
Stainless steel appliancesRich wood floorsOpen-concept living spacesPremium electric lamp postsGranite countertopsDouble-paned windowsFull gutter system
- 90 days
- 205
- 14
Zillow last checked:
Listing updated:
Listed by:
ArSheill Monsanto TREC #0726887 713-526-2253,
G. K. Coleman & Son Realty
Source: HAR,MLS#: 78110855
Facts & features
Interior
Bedrooms & bathrooms
- Bedrooms: 4
- Bathrooms: 2
- Full bathrooms: 2
Rooms
- Room types: Den, Family Room
Primary bathroom
- Features: Primary Bath: Shower Only, Primary Bath: Soaking Tub
Kitchen
- Features: Pantry
Heating
- Electric, Natural Gas
Cooling
- Electric, Gas
Appliances
- Included: Disposal, Gas Oven, Microwave, Gas Range, Dishwasher
- Laundry: Electric Dryer Hookup
Features
- All Bedrooms Down
- Number of fireplaces: 1
Interior area
- Total structure area: 2,082
- Total interior livable area: 2,082 sqft
Video & virtual tour
Property
Parking
- Total spaces: 3
- Parking features: Attached, Garage Door Opener
- Attached garage spaces: 3
Features
- Stories: 1
Lot
- Size: 7,305 Square Feet
- Features: Cleared, 0 Up To 1/4 Acre
Details
- Parcel number: 758800040009000
Construction
Type & style
- Home type: SingleFamily
- Architectural style: Contemporary
- Property subtype: Single Family Residence
Materials
- Brick
- Foundation: Block & Beam
- Roof: Composition
Condition
- New construction: No
- Year built: 2018
Utilities & green energy
- Water: Public
Community & HOA
Community
- Subdivision: Westwood Sub
HOA
- Has HOA: Yes
- Amenities included: Clubhouse, Party Room, Playground, Splash Pad
- HOA fee: $750 annually
Location
- Region: League City
Financial & listing details
- Price per square foot: $196/sqft
- Tax assessed value: $410,410
- Annual tax amount: $10,581
- Date on market: 6/3/2026
- Listing terms: Cash,Conventional,FHA
Estimated market value
$399,900
$380,000 - $420,000
$2,765/mo
Price history
| Date | Event | Price |
|---|---|---|
| 7/24/2026 | Price change | $408,000-6.2%$196/sqft |
Source:  HAR #78110855 Report a problem HAR #78110855 Report a problem | ||
| 6/3/2026 | Listed for sale | $435,000$209/sqft |
Source: HAR #78110855 Report a problem | ||
Public tax history
| Year | Property taxes | Tax assessment |
|---|---|---|
| 2025 | $5,049 -5.1% | $410,410 +7.4% |
| 2024 | $5,320 +5.6% | $382,215 +10% |
| 2023 | $5,036 +6.8% | $347,468 +10% |
| 2022 | $4,715 -4.6% | $315,880 +0.1% |
| 2021 | $4,940 +5.1% | $315,650 +8.5% |
| 2020 | $4,700 +235.1% | $291,000 +5.6% |
| 2019 | $1,402 +445.4% | $275,630 +311.9% |
| 2018 | $257 | $66,910 +815.3% |
| 2017 | $257 | $7,310 |
Find assessor info on the county website
Monthly payment
Est. payment
Payment breakdown
Explore the cost of this home by adjusting the details. Changes won't be saved.Climate risks
Neighborhood: Westwood
Nearby schools
Schools provided by the listing agent
- Elementary: Campbell Elementary School (Clear Creek)
- Middle: Creekside Intermediate School
- High: Clear Springs High School
Source: HAR. This data may not be complete. We recommend contacting the local school district to confirm school assignments for this home.
Similar homes
- $461,0004 bd4 ba2.5k sqft501 Campbell Dr, League City, TX 77573For Sale
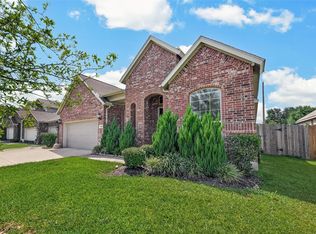 MLS ID #34934297, Paola Munoz, Realm Real Estate Professionals - Katy. HAR
 - $369,9993 bd2 ba1.8k sqft739 Mayhill Ridge Ln, League City, TX 77573For Sale
 MLS ID #80455094, Lynne LaQue, UTR TEXAS, REALTORS. HAR
 - $489,9955 bd5 ba3.1k sqft506 Campbell Dr, League City, TX 77573For Sale
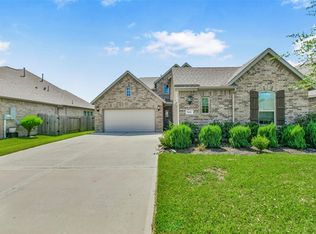 MLS ID #14635298, Jay Thomas, eXp Realty LLC. HAR
 - $419,9004 bd3 ba2.6k sqft3031 Magnolia Pass Ln, League City, TX 77573For Sale
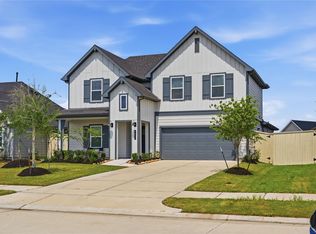 MLS ID #7671336, Christopher Hoot, Keller Williams Realty Clear Lake / NASA. HAR
