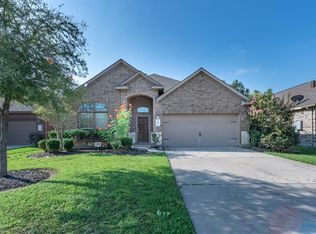
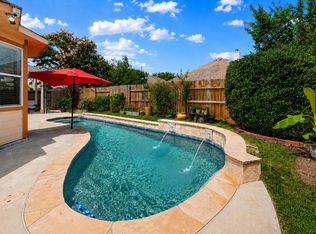
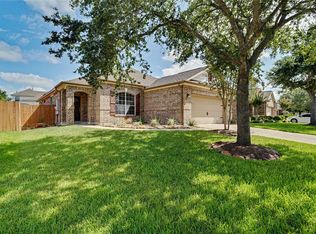
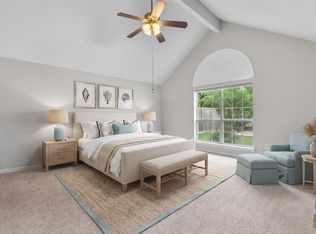
Beautiful two-story home offering 3 bedrooms, 2.5 baths, and approximately 2,637 square feet of living space. The welcoming entry opens to a spacious formal living area and formal dining room with attractive architectural details. The kitchen features granite countertops, stainless steel appliances, a breakfast bar, and opens to the inviting family room for an open and functional living space. The generously sized primary suite offers a private retreat with an ensuite bath featuring dual sinks and a separate shower. All bedrooms are located downstairs, while the second floor features a spacious game room/media room. Additional interior features include a breakfast room, utility room, tile, carpet, and hardwood flooring. The home offers an attached oversized two-car garage and a combination brick and stone exterior. Situated on an approximately 6,325-square-foot lot.
For sale
$419,900
2412 Via Montesano, League City, TX 77573
3beds
2,637sqft
Single Family Residence
Built in 2011
6,324 Square Feet Lot
$411,000 Zestimate®
$159/sqft
$49/mo HOA
What's special
Welcoming entryInviting family roomAttached oversized two-car garageStainless steel appliancesBreakfast roomKitchen features granite countertopsUtility room
- 14 days |
- 192 |
- 5 |
Likely to sell faster than
Zillow last checked:
Listing updated:
Listed by:
Robert Diaz TREC #0727275 210-273-3029,
White Label Realty
Source: HAR,MLS#: 62940584
Facts & features
Interior
Bedrooms & bathrooms
- Bedrooms: 3
- Bathrooms: 3
- Full bathrooms: 2
- 1/2 bathrooms: 1
Rooms
- Room types: Utility Room
Primary bedroom
- Level: First
- Area: 238
- Dimensions: 14x17
Bedroom
- Level: First
- Area: 143
- Dimensions: 13x11
Bedroom
- Level: First
- Area: 132
- Dimensions: 12x11
Other
- Level: First
- Area: 168
- Dimensions: 12x14
Other
- Level: Second
- Area: 30
- Dimensions: 6x5
Other
- Level: First
- Area: 45
- Dimensions: 5x9
Breakfast
- Level: First
- Area: 81
- Dimensions: 9x9
Dining room
- Level: First
- Area: 156
- Dimensions: 12x13
Game room
- Level: Second
- Area: 425
- Dimensions: 17x25
Kitchen
- Level: First
- Area: 144
- Dimensions: 12x12
Living room
- Level: First
- Area: 378
- Dimensions: 14x27
Primary bath
- Level: First
- Area: 88
- Dimensions: 8x11
Heating
- Natural Gas
Cooling
- Ceiling Fan(s), Electric
Appliances
- Included: Disposal, Freestanding Oven, Microwave, Gas Cooktop, Dishwasher
- Laundry: Electric Dryer Hookup, Washer Hookup
Features
- All Bedrooms Down, Primary Bed - 1st Floor, Walk-In Closet(s)
Interior area
- Total structure area: 2,637
- Total interior livable area: 2,637 sqft
Property
Features
- Stories: 2
Lot
- Size: 6,324 Square Feet
- Features: Subdivided, 0 Up To 1/4 Acre
Details
- Parcel number: 724640021009000
Construction
Type & style
- Home type: SingleFamily
- Architectural style: Traditional
- Property subtype: Single Family Residence
Materials
- Brick, Cement Siding, Stone
- Foundation: Slab
- Roof: Composition
Condition
- New construction: No
- Year built: 2011
Utilities & green energy
- Sewer: Public Sewer
- Water: Public, Water District
Green energy
- Energy efficient items: Thermostat, HVAC
Community & HOA
Community
- Subdivision: Tuscan Lakes Sec Sf 55-4-1
HOA
- Has HOA: Yes
- Amenities included: Clubhouse, Fitness Center, Playground, Pool, Tennis Court(s), Trail(s)
- HOA fee: $593 annually
Location
- Region: League City
Financial & listing details
- Price per square foot: $159/sqft
- Tax assessed value: $374,050
- Annual tax amount: $8,496
- Date on market: 8/10/2026
- Listing terms: Cash,Conventional,FHA,VA Loan
- Ownership: Full Ownership
Estimated market value
$411,000
$390,000 - $432,000
$2,796/mo
Price history
| Date | Event | Price |
|---|---|---|
| 8/10/2026 | Listed for sale | $419,900+1.2%$159/sqft |
Source:  HAR #62940584 Report a problem HAR #62940584 Report a problem | ||
| 2/27/2025 | Listing removed | $3,000$1/sqft |
Source:  HAR #5936540 Report a problem HAR #5936540 Report a problem | ||
| 2/3/2025 | Listed for rent | $3,000$1/sqft |
Source: HAR #5936540 Report a problem | ||
| 1/1/2024 | Listing removed | -- |
Source: HAR #14684147 Report a problem | ||
| 7/13/2023 | Listed for sale | $415,000+59.7%$157/sqft |
Source: HAR #14684147 Report a problem | ||
| 6/10/2016 | Sold | -- |
Source: Agent Provided Report a problem | ||
| 4/26/2016 | Pending sale | $259,900$99/sqft |
Source: RE/MAX Synergy #74954791 Report a problem | ||
| 3/28/2016 | Listed for sale | $259,900$99/sqft |
Source: RE/MAX Synergy #74954791 Report a problem | ||
| 11/10/2015 | Listing removed | $259,900$99/sqft |
Source: RE/MAX SYNERGY #93116296 Report a problem | ||
| 11/6/2015 | Price change | $259,900-1.9%$99/sqft |
Source: RE/MAX SYNERGY #93116296 Report a problem | ||
| 10/23/2015 | Listed for sale | $265,000+2%$100/sqft |
Source: RE/MAX Synergy #93116296 Report a problem | ||
| 6/11/2015 | Listing removed | $259,900$99/sqft |
Source: RE/MAX Space Center #14088446 Report a problem | ||
| 12/6/2014 | Listed for sale | $259,900$99/sqft |
Source: RE/MAX Space Center-Clear Lake #14088446 Report a problem | ||
Public tax history
| Year | Property taxes | Tax assessment |
|---|---|---|
| 2025 | $2,062 +0.2% | $374,050 +2.1% |
| 2024 | $2,059 -5.2% | $366,380 -0.6% |
| 2023 | $2,172 +2.4% | $368,521 +10% |
| 2022 | $2,121 -2.2% | $335,019 +10% |
| 2021 | $2,168 -1.2% | $304,563 +10% |
| 2020 | $2,195 -3.7% | $276,875 +1.8% |
| 2019 | $2,278 -69.3% | $272,010 +4.7% |
| 2018 | $7,430 | $259,900 |
| 2017 | $7,430 -1% | $259,900 +5.5% |
| 2016 | $7,505 +256.4% | $246,440 |
| 2015 | $2,106 +2.3% | $246,440 +17.4% |
| 2014 | $2,059 | $209,830 |
| 2013 | -- | $209,830 |
| 2012 | -- | $209,830 +526% |
| 2011 | -- | $33,520 +272% |
| 2010 | -- | $9,010 |
Find assessor info on the county website
Monthly payment
Est. payment
Payment breakdown
Explore the cost of this home by adjusting the details. Changes won't be saved.Climate risks
Neighborhood: Tuscan Lakes
Nearby schools
GreatSchools rating
- 8/10Art And Pat Goforth Elementary SchoolGrades: PK-5Distance: 0.3 mi
- 10/10League City Intermediate SchoolGrades: 6-8Distance: 0.3 mi
- 6/10Clear Creek High SchoolGrades: 9-12Distance: 1.1 mi
Schools provided by the listing agent
- Elementary: Goforth Elementary School
- Middle: Leaguecity Intermediate School
- High: Clear Creek High School
Source: HAR. This data may not be complete. We recommend contacting the local school district to confirm school assignments for this home.
- $--3 bd2 ba2.2k sqft2410 Via Montesano, League City, TX 77573Sold

- $373,4003 bd2 ba2.2k sqft2410 Via Montesano, Montesano, TX 77573Off Market
- $351,500-- bd2 ba2.2k sqft2502 Via Montesano, League City, TX 77573Off Market
- $329,5003 bd2 ba1.8k sqft2408 Via Montesano, League City, TX 77573Off Market
- $328,3003 bd2 ba-- sqft2504 Via Montesano, League City, TX 77573Off Market
- $356,6003 bd2 ba1.8k sqft2406 Via Montesano, League City, TX 77573Off Market
- $347,2003 bd2 ba1.8k sqft2506 Via Montesano, League City, TX 77573Off Market
- $386,300-- bd2 ba1.8k sqft947 Francesca Ct, League City, TX 77573Off Market
A local agent can set up tours, give advice and negotiate with sellers.
Similar homes
- $449,0003 bd2 ba2.6k sqft946 Maresca Ln, League City, TX 77573For Sale
 MLS ID #36747632, Catherine Pannell, Lion Drive Realty. HAR
 - $379,9993 bd2 ba2.1k sqft2886 Milano Ln, League City, TX 77573For Sale
 MLS ID #13690562, Angela Wills, Heritage Realty. HAR
 - $474,9004 bd4 ba3.5k sqft2112 Indian Blanket Dr, League City, TX 77573For Sale
 MLS ID #98741683, Mandie McMillan, RE/MAX Coastal. HAR
 - $499,9993 bd3 ba2.6k sqft2861 Milano Ln, League City, TX 77573For Sale
 MLS ID #48731887, Carey Cappis, Compass RE Texas, LLC - West Houston. HAR
 - $359,0004 bd3 ba2.6k sqft2753 Rio Bella Ct, League City, TX 77573For SaleMLS ID #22488669, Elizabeth Manriquez, eXp Realty LLC. HAR
- $449,9004 bd3 ba2.6k sqft2203 Summit Pass Ln, League City, TX 77573For SaleMLS ID #23443707, Christopher Fields, Insearch Properties. HAR
- $390,0003 bd2 ba2.5k sqft6168 Cornell Ln, League City, TX 77573For SaleMLS ID #30380780, Christy Buck, Infinity Real Estate Group. HAR
- $393,0004 bd4 ba2.8k sqft2516 Goldeneye Ln, League City, TX 77573For SaleMLS ID #33696963, Terri Zinke Jackson, Stanfield Properties. HAR
- $439,0004 bd3 ba3k sqft606 Biscayne Bend Ln, League City, TX 77573For SaleMLS ID #98505086, Imeldia Adams, Keller Williams Memorial. HAR
- $485,0005 bd3 ba2.4k sqft4831 Dove Cove Ln, League City, TX 77573For SaleMLS ID #96723713, Boris Hernandez, JLA Realty. HAR
- $464,9993 bd2 ba2.5k sqft2102 Woodside Meadow Ct, League City, TX 77573For SaleMLS ID #89191630, Christina Osborne, Houston Realty Team. HAR
- $408,0004 bd2 ba2k sqft417 Westwood Dr, League City, TX 77573For SaleMLS ID #78110855, ArSheill Monsanto, G. K. Coleman & Son Realty. HAR
- $425,0004 bd4 ba2.5k sqft2835 Bisbee Rd, League City, TX 77573For SaleMLS ID #97436612, Robin Geiler, UTR TEXAS, REALTORS. HAR
- $461,0004 bd4 ba2.5k sqft501 Campbell Dr, League City, TX 77573For SaleMLS ID #34934297, Paola Munoz, Realm Real Estate Professionals - Katy. HAR
- $369,0004 bd3 ba2.3k sqft2535 Flycatcher Cove Dr, League City, TX 77573For SaleMLS ID #11856592, Lynne LaQue, UTR TEXAS, REALTORS. HAR
- $554,9005 bd4 ba3.8k sqft2383 Indigo Harbour Ln, League City, TX 77573For SaleMLS ID #69561239, Kimberly Harding, Call It Closed Int'l Realty. HAR
- $395,0003 bd2 ba2.5k sqft6606 Granbury Rd, Manvel, TX 77578For SaleMLS ID #42593378, Brooke Thedford, eXp Realty LLC. HAR
- $369,9993 bd2 ba1.8k sqft739 Mayhill Ridge Ln, League City, TX 77573For SaleMLS ID #80455094, Lynne LaQue, UTR TEXAS, REALTORS. HAR
- $504,0004 bd3 ba2.1k sqft3408 Patagonia St, League City, TX 77573For SaleMLS ID #25272743, Debra Carico, Compass RE Texas, LLC - Houston. HAR
- $539,0004 bd4 ba3.3k sqft2608 Holbrook Springs Ln, League City, TX 77573For SaleMLS ID #60058192, Lance Wilcox, Keller Williams Realty Metropolitan. HAR
