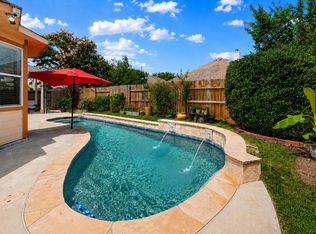
1.65 tax rate, HOA only $200 annually, X 500 Zone, and CCISD zoning, this home offers an incredible lifestyle at an unbeatable value. This expansive 3,554 sqft Cervelle home is designed for those who want room to grow. The main level features durable LVP flooring throughout the common areas, leading into a massive kitchen with ample counter space that opens perfectly to the breakfast nook. Organization is effortless with an oversized utility room and a dedicated downstairs office. Every room in this house is built on a grand scale, from the 17'x23' primary suite and includes HUGE PRIMARY CLOSET! Upstairs game room is enormous 24'x17'. ROOF REPLACED 2022 and RECENTLY REPLACED AC UNITS. Situated on a large lot with no back neighbors, you’ll enjoy ultimate privacy. Best of all, it is walking distance to Goforth Elementary, League City Intermediate, and Clear Creek High. Schedule your private tour of this League City gem today!!
For sale
$474,900
2112 Indian Blanket Dr, League City, TX 77573
4beds
3,554sqft
Single Family Residence
Built in 2002
9,600 Square Feet Lot
$459,900 Zestimate®
$134/sqft
$17/mo HOA
What's special
- 9 days
- 366
- 18
Likely to sell faster than
Zillow last checked:
Listing updated:
Listed by:
Mandie McMillan TREC #0479403 281-300-1267,
RE/MAX Coastal
Source: HAR,MLS#: 98741683
Facts & features
Interior
Bedrooms & bathrooms
- Bedrooms: 4
- Bathrooms: 4
- Full bathrooms: 3
- 1/2 bathrooms: 1
Rooms
- Room types: Family Room, Utility Room
Primary bedroom
- Level: First
- Area: 401.06
- Dimensions: 17'3 x 23'3
Bedroom
- Level: Second
- Area: 124.69
- Dimensions: 11'1 x 11'3
Bedroom
- Level: Second
- Area: 235.75
- Dimensions: 13'8 x 17'3
Bedroom
- Level: Second
- Area: 190.14
- Dimensions: 12'4 x 15'5
Other
- Level: First
- Dimensions: 13'8'13'1
Dining room
- Level: First
- Area: 177.72
- Dimensions: 13'7 x 13'1
Game room
- Level: Second
- Area: 434.97
- Dimensions: 24.3x17.9
Living room
- Level: First
- Area: 409.29
- Dimensions: 23'6 x 17'5
Heating
- Natural Gas
Cooling
- Ceiling Fan(s), Electric
Appliances
- Included: Disposal, Electric Oven, Gas Cooktop, Dishwasher
- Laundry: Electric Dryer Hookup, Gas Dryer Hookup, Washer Hookup
Features
- Crown Molding, Formal Entry/Foyer, High Ceilings, Prewired for Alarm System, 3 Bedrooms Up, Primary Bed - 1st Floor, Walk-In Closet(s)
- Flooring: Carpet, Tile, Vinyl
- Number of fireplaces: 1
- Fireplace features: Gas Log
Interior area
- Total structure area: 3,554
- Total interior livable area: 3,554 sqft
Property
Parking
- Total spaces: 4
- Parking features: Detached, Garage Door Opener, Double-Wide Driveway, Attached Carport
- Garage spaces: 2
- Carport spaces: 2
- Covered spaces: 4
Features
- Stories: 2
- Patio & porch: Patio/Deck, Porch
- Fencing: Back Yard
Lot
- Size: 9,600 Square Feet
- Features: Subdivided, 0 Up To 1/4 Acre
Details
- Parcel number: 507100040004000
Construction
Type & style
- Home type: SingleFamily
- Architectural style: Traditional
- Property subtype: Single Family Residence
Materials
- Brick, Cement Siding
- Foundation: Slab
- Roof: Composition
Condition
- New construction: No
- Year built: 2002
Details
- Builder name: Cervelle
Utilities & green energy
- Sewer: Public Sewer
- Water: Public
Green energy
- Energy efficient items: Attic Vents, Exposure/Shade
Community & HOA
Community
- Security: Prewired for Alarm System
- Subdivision: The Meadows Sec 1 2002
HOA
- Has HOA: Yes
- HOA fee: $200 annually
Location
- Region: League City
Financial & listing details
- Price per square foot: $134/sqft
- Tax assessed value: $492,940
- Annual tax amount: $8,087
- Date on market: 8/20/2026
- Listing terms: Cash,Conventional,FHA,VA Loan
- Road surface type: Concrete
Estimated market value
$459,900
$437,000 - $483,000
$3,563/mo
Price history
| Date | Event | Price |
|---|---|---|
| 8/20/2026 | Listed for sale | $474,900-1.1%$134/sqft |
Source:  HAR #98741683 Report a problem HAR #98741683 Report a problem | ||
| 8/20/2026 | Listing removed | $480,000$135/sqft |
Source: HAR #73998331 Report a problem | ||
| 7/15/2026 | Price change | $480,000-1%$135/sqft |
Source: HAR #73998331 Report a problem | ||
| 5/29/2026 | Price change | $485,000-1%$136/sqft |
Source: HAR #73998331 Report a problem | ||
| 4/29/2026 | Listed for sale | $489,999$138/sqft |
Source: HAR #73998331 Report a problem | ||
Public tax history
| Year | Property taxes | Tax assessment |
|---|---|---|
| 2025 | $1,454 -16.1% | $487,706 +10% |
| 2024 | $1,733 -1.2% | $443,369 +10% |
| 2023 | $1,753 +0% | $403,063 +10% |
| 2022 | $1,752 0% | $366,421 +10% |
| 2021 | $1,752 +0% | $333,110 +10% |
| 2020 | $1,752 +8.1% | $302,827 -11.6% |
| 2019 | $1,621 -54.1% | $342,420 +36.8% |
| 2018 | $3,530 | $250,270 -17.5% |
| 2017 | $3,530 -11% | $303,310 +6.6% |
| 2016 | $3,965 +139.4% | $284,610 |
| 2015 | $1,656 +2.1% | $284,610 +24.6% |
| 2014 | $1,623 | $228,500 |
| 2013 | -- | $228,500 |
| 2012 | -- | $228,500 |
| 2011 | -- | $228,500 |
| 2010 | -- | $228,500 |
| 2009 | -- | $228,500 |
| 2008 | -- | $228,500 |
| 2007 | -- | $228,500 |
| 2006 | -- | $228,500 +9.8% |
| 2005 | -- | $208,090 |
| 2004 | -- | $208,090 |
| 2003 | -- | $208,090 |
Find assessor info on the county website
Monthly payment
Est. payment
Payment breakdown
Explore the cost of this home by adjusting the details. Changes won't be saved.Climate risks
Neighborhood: The Meadows
Nearby schools
Schools provided by the listing agent
- Elementary: Goforth Elementary School
- Middle: Leaguecity Intermediate School
- High: Clear Creek High School
Source: HAR. This data may not be complete. We recommend contacting the local school district to confirm school assignments for this home.
- $333,500-- bd2 ba2k sqft2110 Indian Blanket Dr, League City, TX 77573Off Market
- $356,800-- bd2 ba2.2k sqft2114 Indian Blanket Dr, League City, TX 77573Off Market
- $454,300-- bd3 ba3.5k sqft2108 Indian Blanket Dr, League City, TX 77573Off Market
- $415,9004 bd3 ba2.6k sqft2109 Indian Blanket Dr, League City, TX 77573Off Market

Similar homes
- $435,5004 bd3 ba3k sqft2042 Lodge Crest Ct, League City, TX 77573For Sale
 MLS ID #3159614, Jamie Derouen, Redfin Corporation. HAR
 - $449,0003 bd2 ba2.6k sqft946 Maresca Ln, League City, TX 77573For Sale
 MLS ID #36747632, Catherine Pannell, Lion Drive Realty. HAR
 - $499,9993 bd3 ba2.6k sqft2861 Milano Ln, League City, TX 77573For Sale
 MLS ID #48731887, Carey Cappis, Compass RE Texas, LLC - West Houston. HAR
 - $459,9005 bd4 ba3.1k sqft235 Magnolia Way, League City, TX 77573For Sale
 MLS ID #41707509, Tammy Lenaburg, Luxe Real Estate. HAR
