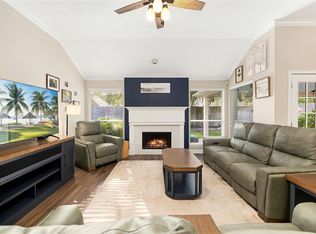
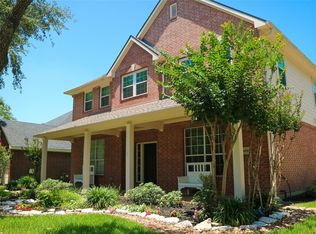
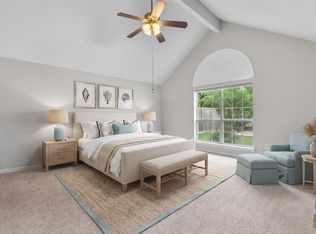
Discover this beautiful 5-bedroom, 3.5-bathroom home in desirable Magnolia Estates. This two-story residence combines comfort and style with major recent updates, including a new roof, new HVAC system, new garage door, new tankless water heater, and a sparkling swimming pool. The covered patio is perfect for entertaining family and friends. Inside, the kitchen features custom hardwood cabinetry, a spacious walk-in pantry, and opens seamlessly to the expansive living room highlighted by a striking half-wall fireplace. Plantation shutters throughout the downstairs add timeless elegance and style. The private primary suite offers a spacious ensuite bath with a relaxing soaking tub and separate shower. Upstairs features three additional bedrooms, two full bathrooms, and a versatile game room/flex space perfect for a media room, home office, or play area. With its thoughtful layout, impressive upgrades, and inviting living spaces, this move-in-ready home is one you won't want to miss.
For sale
Price cut: $10K (9/4)
$449,900
235 Magnolia Way, League City, TX 77573
5beds
3,141sqft
Single Family Residence
Built in 2003
7,000 Square Feet Lot
$441,800 Zestimate®
$143/sqft
$38/mo HOA
What's special
- 37 days
- 214
- 5
Likely to sell faster than
Zillow last checked:
Listing updated:
Listed by:
Tammy Lenaburg TREC #0650663 832-374-7849,
Luxe Real Estate
Source: HAR,MLS#: 41707509
Facts & features
Interior
Bedrooms & bathrooms
- Bedrooms: 5
- Bathrooms: 4
- Full bathrooms: 3
- 1/2 bathrooms: 1
Rooms
- Room types: Den, Utility Room
Primary bedroom
- Level: First
- Area: 210
- Dimensions: 15 x 14
Bedroom
- Level: Second
- Area: 120
- Dimensions: 12 x 10
Bedroom
- Level: Second
- Area: 156
- Dimensions: 13 x 12
Bedroom
- Level: Second
- Area: 156
- Dimensions: 13 x 12
Bedroom
- Level: Second
- Area: 156
- Dimensions: 13 x 12
Other
- Level: First
Other
- Level: First
- Area: 112
- Dimensions: 14 x 8
Other
- Level: Second
Other
- Level: Second
Other
- Level: First
Breakfast
- Level: First
- Area: 80
- Dimensions: 10 X 8
Dining room
- Level: First
- Area: 112
- Dimensions: 14 X 8
Other
- Level: First
Game room
- Level: Second
- Area: 375
- Dimensions: 25 X 15
Kitchen
- Level: First
- Area: 150
- Dimensions: 15 x 10
Living room
- Level: First
- Area: 120
- Dimensions: 12X 10
Utility room
- Level: First
- Area: 54
- Dimensions: 9 X 6
Heating
- Natural Gas
Cooling
- Ceiling Fan(s), Electric
Appliances
- Included: Water Heater, Disposal, Refrigerator, Freestanding Oven, Gas Oven, Microwave, Gas Range, Dishwasher
- Laundry: Electric Dryer Hookup, Washer Hookup
Features
- Crown Molding, Formal Entry/Foyer, High Ceilings, 1 Bedroom Up, 3 Bedrooms Up, En-Suite Bath, Primary Bed - 1st Floor, Walk-In Closet(s)
- Flooring: Laminate, Tile
- Windows: Window Coverings
- Number of fireplaces: 1
- Fireplace features: Gas Log
Interior area
- Total structure area: 3,141
- Total interior livable area: 3,141 sqft
Property
Parking
- Total spaces: 2
- Parking features: Attached
- Attached garage spaces: 2
Features
- Stories: 2
- Patio & porch: Patio/Deck, Porch
- Has private pool: Yes
- Pool features: Above Ground
- Fencing: Back Yard
Lot
- Size: 7,000 Square Feet
- Features: Back Yard, Subdivided, 0 Up To 1/4 Acre
Details
- Parcel number: 488600010014000
Construction
Type & style
- Home type: SingleFamily
- Architectural style: Traditional
- Property subtype: Single Family Residence
Materials
- Brick, Cement Siding
- Foundation: Slab
- Roof: Composition
Condition
- New construction: No
- Year built: 2003
Utilities & green energy
- Sewer: Public Sewer
- Water: Public
Green energy
- Energy efficient items: Attic Vents, HVAC
Community & HOA
Community
- Subdivision: Magnolia Estates Sec 1 2003
HOA
- Has HOA: Yes
- Amenities included: Jogging Path, Pond
- HOA fee: $450 annually
Location
- Region: League City
Financial & listing details
- Price per square foot: $143/sqft
- Tax assessed value: $450,530
- Annual tax amount: $7,471
- Date on market: 8/3/2026
- Listing terms: Cash,Conventional,FHA,VA Loan
- Ownership: Full Ownership
- Road surface type: Concrete
Estimated market value
$441,800
$420,000 - $464,000
$3,158/mo
Price history
| Date | Event | Price |
|---|---|---|
| 9/4/2026 | Price change | $449,900-2.2%$143/sqft |
Source:  HAR #41707509 Report a problem HAR #41707509 Report a problem | ||
| 8/12/2026 | Listed for sale | $459,900+13.6%$146/sqft |
Source: HAR #41707509 Report a problem | ||
| 1/12/2024 | Listing removed | -- |
Source: HAR #67849299 Report a problem | ||
| 12/30/2023 | Pending sale | $405,000$129/sqft |
Source: HAR #67849299 Report a problem | ||
| 11/27/2023 | Price change | $405,000-4.7%$129/sqft |
Source: HAR #67849299 Report a problem | ||
| 11/16/2023 | Listed for sale | $425,000-2.3%$135/sqft |
Source: HAR #67849299 Report a problem | ||
| 10/27/2023 | Listing removed | -- |
Source: HAR #95770143 Report a problem | ||
| 1/25/2023 | Listed for sale | $435,000$138/sqft |
Source: HAR #95770143 Report a problem | ||
Public tax history
| Year | Property taxes | Tax assessment |
|---|---|---|
| 2025 | $1,562 -20% | $450,530 +29.8% |
| 2024 | $1,951 +4.9% | $347,173 +10% |
| 2023 | $1,860 +2.4% | $315,612 +10% |
| 2022 | $1,817 -2.2% | $286,920 +10% |
| 2021 | $1,857 | $260,836 +10% |
| 2020 | -- | $237,124 -21.4% |
| 2019 | $1,718 -71.3% | $301,650 +53.9% |
| 2018 | $5,984 | $195,970 -35% |
| 2017 | $5,984 +10.4% | $301,650 +16.5% |
| 2016 | $5,419 +151.5% | $258,990 |
| 2015 | $2,154 +2.3% | $258,990 +20.6% |
| 2014 | $2,106 | $214,680 |
| 2013 | -- | $214,680 |
| 2012 | -- | $214,680 |
| 2011 | -- | $214,680 |
| 2010 | -- | $214,680 |
| 2009 | -- | $214,680 |
| 2008 | -- | $214,680 |
| 2007 | -- | $214,680 +6.5% |
| 2006 | -- | $201,550 |
| 2005 | -- | $201,550 +224.8% |
| 2004 | -- | $62,060 |
Find assessor info on the county website
Monthly payment
Est. payment
Payment breakdown
Explore the cost of this home by adjusting the details. Changes won't be saved.Climate risks
Neighborhood: Magnolia Estates
Nearby schools
Schools provided by the listing agent
- Elementary: Ross Elementary School (Clear Creek)
- Middle: Creekside Intermediate School
- High: Clear Springs High School
Source: HAR. This data may not be complete. We recommend contacting the local school district to confirm school assignments for this home.


Similar homes
- $385,0004 bd2 ba2.3k sqft5104 Carefree Dr, League City, TX 77573For Sale
 MLS ID #64521696, Melissa Morales, Redfin Corporation. HAR
 - $429,0004 bd3 ba3k sqft606 Biscayne Bend Ln, League City, TX 77573For Sale
 MLS ID #98505086, Imeldia Adams, Keller Williams Memorial. HAR
 - $474,9004 bd4 ba3.5k sqft2112 Indian Blanket Dr, League City, TX 77573For Sale
 MLS ID #98741683, Mandie McMillan, RE/MAX Coastal. HAR
 - $412,9003 bd2 ba2.5k sqft302 Le Doux Oaks, League City, TX 77573For Sale
 MLS ID #31477431, Jamie Terry, Priority One Real Estate. HAR
