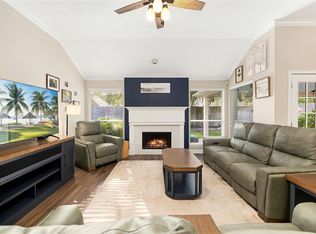
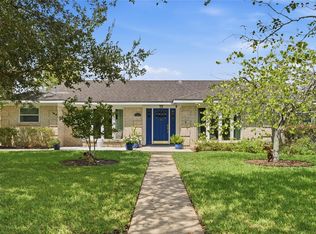
Welcome home! Truly move-in ready and meticulously maintained, this 3-bedroom, 2.5-bath home offers an upstairs game room and dedicated office space. The open-concept kitchen and living area feature a fireplace, beautiful island, bay window, double ovens, 42-inch cabinets, soft-close drawers, and a walk-in pantry/laundry room. Relax or entertain under your backyard covered patio, or enjoy year-round fun in the heated pool and spa, remodeled in 2022 with PebbleTec and flagstone coping. Upgrades include a Generac whole-home generator, roll-down storm shutters on all second-story windows, solar attic fans, updated interior paint (2025), downstairs LVP flooring (2017), upstairs LVP flooring (2025), and a fully replaced backyard fence (2021). Located in a quiet community with a neighborhood pond, walking trail, low tax rate, and no MUD tax. This unique home is ready for move in! See attachments for the complete list of upgrades and features.
For sale
$419,900
234 Magnolia Way, League City, TX 77573
3beds
2,370sqft
Single Family Residence
Built in 2002
7,000 Square Feet Lot
$410,100 Zestimate®
$177/sqft
$38/mo HOA
What's special
Heated pool and spaUpdated interior paintBackyard covered patioDedicated office spacePebbletec and flagstone copingDownstairs lvp flooringBeautiful island
- 4 days
- 399
- 46
Zillow last checked:
Listing updated:
Listed by:
Heather Kerr TREC #0764472 832-279-3120,
CB&A, Realtors- Southeast
Source: HAR,MLS#: 50746612
Facts & features
Interior
Bedrooms & bathrooms
- Bedrooms: 3
- Bathrooms: 3
- Full bathrooms: 2
- 1/2 bathrooms: 1
Primary bedroom
- Level: First
- Area: 180
- Dimensions: 15X12
Bedroom
- Level: Second
- Area: 110
- Dimensions: 11x10
Bedroom
- Level: Second
- Area: 169
- Dimensions: 13X13
Other
- Level: First
Other
- Level: Second
- Area: 121
- Dimensions: 11X11
Other
- Level: Second
- Area: 63.75
- Dimensions: 8.5X7.5
Breakfast
- Level: First
- Area: 110
- Dimensions: 11X10
Dining room
- Level: First
- Area: 143
- Dimensions: 13X11
Game room
- Level: Second
- Area: 288
- Dimensions: 18X16
Kitchen
- Level: First
- Area: 208
- Dimensions: 16X13
Living room
- Level: First
- Area: 240
- Dimensions: 15X16
Primary bath
- Level: First
- Area: 120
- Dimensions: 12X10
Heating
- Natural Gas
Cooling
- Attic Fan, Ceiling Fan(s), Electric
Appliances
- Included: Double Oven, Microwave, Gas Cooktop, Dishwasher
Features
- Balcony, Crown Molding, High Ceilings, 2 Bedrooms Up, En-Suite Bath, Primary Bed - 1st Floor, Walk-In Closet(s)
- Flooring: Vinyl
- Windows: Shutters
- Number of fireplaces: 1
Interior area
- Total structure area: 2,370
- Total interior livable area: 2,370 sqft
Video & virtual tour
Property
Parking
- Total spaces: 2
- Parking features: Attached
- Attached garage spaces: 2
Features
- Stories: 2
- Patio & porch: Covered
- Has private pool: Yes
- Pool features: Heated, In Ground, Pool/Spa Combo
- Has spa: Yes
- Spa features: Spa/Hot Tub
- Fencing: Back Yard
Lot
- Size: 7,000 Square Feet
- Features: Back Yard, Subdivided, 0 Up To 1/4 Acre
Details
- Additional structures: Shed(s)
- Parcel number: 488600030004000
Construction
Type & style
- Home type: SingleFamily
- Architectural style: Traditional
- Property subtype: Single Family Residence
Materials
- Brick, Cement Siding
- Foundation: Slab
- Roof: Composition
Condition
- New construction: No
- Year built: 2002
Utilities & green energy
- Sewer: Public Sewer
- Water: Public
Green energy
- Energy efficient items: Thermostat
Community & HOA
Community
- Subdivision: Magnolia Estates Sec 1 2003
HOA
- Has HOA: Yes
- Amenities included: Jogging Path, Pond, Trail(s)
- HOA fee: $450 annually
Location
- Region: League City
Financial & listing details
- Price per square foot: $177/sqft
- Tax assessed value: $349,794
- Annual tax amount: $6,229
- Date on market: 9/5/2026
- Listing terms: Cash,Conventional,FHA,Other,USDA Loan,VA Loan
- Exclusions: Curtains, Speakers, Dehumidifier
Estimated market value
$410,100
$390,000 - $431,000
$3,095/mo
Price history
| Date | Event | Price |
|---|---|---|
| 9/5/2026 | Listed for sale | $419,900+42.3%$177/sqft |
Source:  HAR #50746612 Report a problem HAR #50746612 Report a problem | ||
| 11/16/2020 | Sold | -- |
Source: Agent Provided Report a problem | ||
| 10/1/2020 | Pending sale | $295,000$124/sqft |
Source: RE/MAX Space Center #40258745 Report a problem | ||
| 10/1/2020 | Listed for sale | $295,000$124/sqft |
Source: RE/MAX Space Center #40258745 Report a problem | ||
Public tax history
| Year | Property taxes | Tax assessment |
|---|---|---|
| 2025 | $1,929 +0.5% | $349,794 +2.4% |
| 2024 | $1,919 +0.3% | $341,510 +5.2% |
| 2023 | $1,913 +2.4% | $324,500 +10% |
| 2022 | $1,868 -7.4% | $295,000 +4.1% |
| 2021 | $2,017 +24.5% | $283,260 +38.6% |
| 2020 | $1,620 +9.4% | $204,357 -18.7% |
| 2019 | $1,480 -70.3% | $251,440 +48.9% |
| 2018 | $4,985 | $168,890 -32.8% |
| 2017 | $4,985 +10.6% | $251,440 +15.3% |
| 2016 | $4,508 +144.8% | $218,110 |
| 2015 | $1,842 +2.3% | $218,110 +18.9% |
| 2014 | $1,800 | $183,500 |
| 2013 | -- | $183,500 |
| 2012 | -- | $183,500 |
| 2011 | -- | $183,500 |
| 2010 | -- | $183,500 |
| 2009 | -- | $183,500 |
| 2008 | -- | $183,500 |
| 2007 | -- | $183,500 +5.9% |
| 2006 | -- | $173,240 |
| 2005 | -- | $173,240 |
| 2004 | -- | $173,240 +164.6% |
| 2003 | -- | $65,480 |
Find assessor info on the county website
Monthly payment
Est. payment
Payment breakdown
Explore the cost of this home by adjusting the details. Changes won't be saved.Climate risks
Neighborhood: Magnolia Estates
Nearby schools
Schools provided by the listing agent
- Elementary: Ross Elementary School (Clear Creek)
- Middle: Creekside Intermediate School
- High: Clear Springs High School
Source: HAR. This data may not be complete. We recommend contacting the local school district to confirm school assignments for this home.
- $365,4003 bd2 ba2.5k sqft236 Magnolia Way, League City, TX 77573Off Market

- $375,5004 bd2 ba2.5k sqft232 Magnolia Way, League City, TX 77573Off Market

- $320,200-- bd2 ba1.8k sqft297 Magnolia Estates Dr, League City, TX 77573Off Market
- $453,6004 bd4 ba3k sqft299 Magnolia Estates Dr, League City, TX 77573Off Market

Similar homes
- $439,9994 bd3 ba2.7k sqft418 Gastonbury Ct, League City, TX 77573For Sale
 MLS ID #42410686, Jaime Black, Martin & Black Real Estate LLC. HAR
 - $385,0004 bd2 ba2.3k sqft5104 Carefree Dr, League City, TX 77573For Sale
 MLS ID #64521696, Melissa Morales, Redfin Corporation. HAR
 - $412,9003 bd2 ba2.5k sqft302 Le Doux Oaks, League City, TX 77573For Sale
 MLS ID #31477431, Jamie Terry, Priority One Real Estate. HAR
 - $365,0004 bd3 ba2.1k sqft1908 Acacia St, League City, TX 77573For Sale
 MLS ID #96911697, Susan Muehe, UTR TEXAS, REALTORS. HAR
