Exceptional indoor-outdoor space. This inviting home features beautiful new flooring, bright living areas, and a spacious layout designed for both everyday living and entertaining.
One of the property's standout features is the expansive, fully covered patio, offering an impressive extension of the living space and the perfect setting for gatherings, game days, or relaxing year-round. Step outside to a huge, tree-shaded lot with plenty of room to enjoy, entertain, garden, or create your own backyard retreat. A brand-new storage shed provides excellent additional storage, while the automatic driveway gate adds privacy and convenience.
With generous indoor and outdoor living spaces, mature trees, ample yard space, and thoughtful updates throughout, 104 Burgundy Ln offers a combination of space, functionality, and versatility that's hard to find.
For sale
$400,000
104 Burgundy Ln, League City, TX 77573
4beds
2,354sqft
Single Family Residence
Built in 1971
0.34 Acres Lot
$385,900 Zestimate®
$170/sqft
$16/mo HOA
What's special
- 5 days |
- 95 |
- 3 |
Likely to sell faster than
Zillow last checked:
Listing updated:
Listed by:
Jose Carmona TREC #0798532 832-294-5271,
The Sears Group,
Erik Portillo TREC #0813121 832-847-1859,
The Sears Group
Source: HAR,MLS#: 38724896
Facts & features
Interior
Bedrooms & bathrooms
- Bedrooms: 4
- Bathrooms: 2
- Full bathrooms: 2
Primary bedroom
- Level: First
- Area: 204
- Dimensions: 17 x 12
Bedroom
- Level: First
- Area: 120
- Dimensions: 12 x 10
Bedroom
- Level: First
- Area: 120
- Dimensions: 12 x 10
Bedroom
- Level: First
- Area: 144
- Dimensions: 12 x 12
Den
- Level: First
- Area: 216
- Dimensions: 18 x 12
Dining room
- Level: First
- Area: 121
- Dimensions: 11 x 11
Other
- Level: First
- Area: 270
- Dimensions: 18 x 15
Other
- Level: First
- Area: 144
- Dimensions: 12 x 12
Living room
- Level: First
- Area: 180
- Dimensions: 15 x 12
Utility room
- Level: First
- Area: 60
- Dimensions: 12 x 5
Heating
- Natural Gas
Cooling
- Electric
Appliances
- Included: Gas Range
- Laundry: Electric Dryer Hookup, Washer Hookup
Features
- Flooring: Tile
- Number of fireplaces: 1
- Fireplace features: Wood Burning
Interior area
- Total structure area: 2,354
- Total interior livable area: 2,354 sqft
Property
Parking
- Total spaces: 2
- Parking features: Driveway Gate, Attached, Additional Parking, Electric Gate, Garage Door Opener
- Attached garage spaces: 2
Features
- Stories: 1
- Patio & porch: Covered, Patio/Deck
- Fencing: Back Yard
Lot
- Size: 0.34 Acres
- Features: Subdivided, 1/4 Up to 1/2 Acre
Details
- Parcel number: 260100010013000
Construction
Type & style
- Home type: SingleFamily
- Architectural style: Traditional
- Property subtype: Single Family Residence
Materials
- Brick, Wood Siding
- Foundation: Slab
- Roof: Composition
Condition
- New construction: No
- Year built: 1971
Utilities & green energy
- Sewer: Public Sewer
- Water: Public
Community & HOA
Community
- Subdivision: Clear Creek Village Sec 2
HOA
- Has HOA: Yes
- HOA fee: $190 annually
Location
- Region: League City
Financial & listing details
- Price per square foot: $170/sqft
- Annual tax amount: $5,139
- Date on market: 8/18/2026
- Listing terms: Cash,Conventional,FHA,VA Loan
Estimated market value
$385,900
$367,000 - $405,000
$1,653/mo
Price history
| Date | Event | Price |
|---|---|---|
| 8/19/2026 | Listed for sale | $400,000$170/sqft |
Source:  HAR #38724896 Report a problem HAR #38724896 Report a problem | ||
Public tax history
Tax history is unavailable.
Monthly payment
Est. payment
Payment breakdown
Explore the cost of this home by adjusting the details. Changes won't be saved.Climate risks
Neighborhood: Clear Creek
Nearby schools
GreatSchools rating
- 7/10James H. Ross Elementary SchoolGrades: PK-5Distance: 0.3 mi
- 7/10Creekside Intermediate SchoolGrades: 6-8Distance: 1.4 mi
- 8/10Clear Springs High SchoolGrades: 9-12Distance: 1.5 mi
Schools provided by the listing agent
- Elementary: Ross Elementary School (Clear Creek)
- Middle: Creekside Intermediate School
- High: Clear Springs High School
Source: HAR. This data may not be complete. We recommend contacting the local school district to confirm school assignments for this home.
- $354,1004 bd2 ba2.3k sqft104 Burgandy Ln, League City, TX 77573Off Market
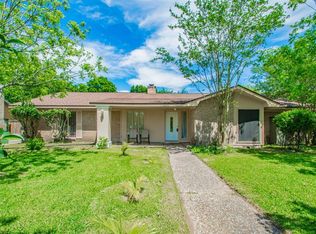
- $330,900-- bd2 ba1.8k sqft102 Burgandy Ln, League City, TX 77573Off Market
- $385,100-- bd2 ba2.1k sqft106 Burgandy Ln, League City, TX 77573Off Market
- $340,200-- bd2 ba2.3k sqft103 Royal Dr, League City, TX 77573Off Market
- $353,9005 bd4 ba2.6k sqft101 Royal Dr, League City, TX 77573Off Market
- $345,500-- bd2 ba2.4k sqft105 Royal Dr, League City, TX 77573Off Market
- $312,9004 bd2 ba2.3k sqft1913 Claiborne Dr, League City, TX 77573Off Market
- $336,200-- bd1 ba2.4k sqft1911 Claiborne Dr, League City, TX 77573Off Market
A local agent can set up tours, give advice and negotiate with sellers.
Similar homes
- $395,0004 bd2 ba2.2k sqft114 Lafayette Ln, League City, TX 77573For Sale
 MLS ID #54272530, Christopher Tubbs, IDG Realty. HAR
 - $395,0005 bd3 ba2.9k sqft118 Highland Terrace Dr, League City, TX 77573For Sale
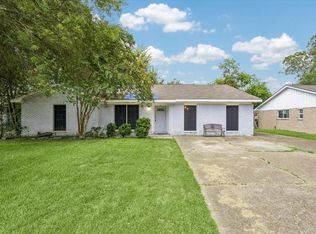 MLS ID #8054810, Brian Washington, JLA Realty. HAR
 - $344,9004 bd2 ba2.4k sqft1909 Rampart St, League City, TX 77573For Sale
 MLS ID #9956040, Christopher Hoot, Keller Williams Realty Clear Lake / NASA. HAR
 - $399,9004 bd3 ba2.7k sqft811 Arlington Pointe Dr, League City, TX 77573For Sale
 MLS ID #23038269, Monica Foster, eXp Realty, LLC. HAR
 - $449,0004 bd3 ba3.3k sqft913 Elm Pointe, League City, TX 77573For SaleMLS ID #17248703, Kirk Williams, UTR TEXAS, REALTORS. HAR
- $399,9003 bd2 ba2.3k sqft2131 Shaly Breeze Ln, League City, TX 77573For SaleMLS ID #88300174, John Prell, Creekview Realty. HAR
- $335,0004 bd2 ba2.1k sqft318 Magnolia Estates Dr, League City, TX 77573For SaleMLS ID #57752195, Jimmy Simien, Simien Properties. HAR
- $395,0005 bd4 ba2.7k sqft429 Blossomwood Dr, League City, TX 77573For SaleMLS ID #20542099, Samantha Connaway, RE/MAX Space Center. HAR
- $365,0003 bd2 ba2.2k sqft207 Burgundy Ln, League City, TX 77573For SaleMLS ID #10706620, Diana Morales Bilbao, Real Broker, LLC. HAR
- $385,0004 bd3 ba2.6k sqft5123 Carefree Dr, League City, TX 77573For SaleMLS ID #26505056, Jessica Banis, Alpha Elite Realty. HAR
- $360,0004 bd2 ba2.3k sqft2215 Dublin Dr, League City, TX 77573For SaleMLS ID #82115732, Dustin Bauer, Logos Investment Properties & Real Estate. HAR
- $393,0004 bd4 ba2.8k sqft2516 Goldeneye Ln, League City, TX 77573For SaleMLS ID #33696963, Terri Zinke Jackson, Stanfield Properties. HAR
- $334,9003 bd2 ba2.1k sqft416 Magnolia Way, League City, TX 77573For SaleMLS ID #92563123, Amy Hendrix, JLA Realty. HAR
- $329,9995 bd3 ba2.3k sqft202 Civil Dr, League City, TX 77573For SaleMLS ID #46962602, Curtis McWilliams, Central Metro Realty. HAR
- $419,0004 bd3 ba2.6k sqft3311 Creek Gate Dr, League City, TX 77573For SaleMLS ID #21451428, David LeBoy, RE/MAX Space Center. HAR
- $394,0004 bd2 ba2.6k sqft5102 Cherrywood Ct, League City, TX 77573For SaleMLS ID #41985189, Kirk Williams, UTR TEXAS, REALTORS. HAR
- $345,0004 bd2 ba2k sqft2004 Aberdeen Dr, League City, TX 77573For SaleMLS ID #89102108, Marita Corkill, eXp Realty, LLC. HAR
- $360,0004 bd2 ba2.3k sqft2119 Kingfisher Ct, League City, TX 77573For SaleMLS ID #90426368, Jonathan Cottrell, Cottrell Realty. HAR
- $299,0004 bd3 ba2.6k sqft2316 Acacia St, League City, TX 77573For SaleMLS ID #68452263, Andrea Crawford, Keller Williams Memorial. HAR
- $499,0004 bd2 ba2.2k sqft306 Lafayette Ln, League City, TX 77573For SaleMLS ID #94267000, Christian Smith, Walzel Properties - Corporate Office. HAR
