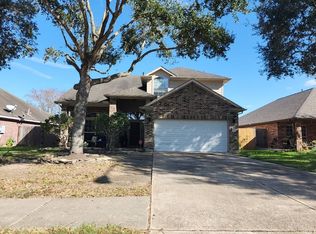
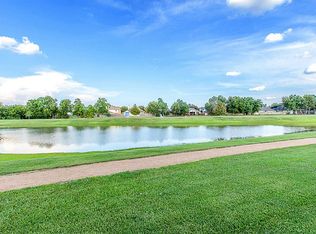
Welcome to 318 Magnolia Estates Drive! This beautifully maintained 4-bedroom, 2-bath home offers comfortable living space in the desirable Magnolia Estates community. The spacious, open-concept layout features generous living areas, a cozy fireplace, walk-in closets, tile throughout. The kitchen features a gas range and ample space for everyday cooking and entertaining. Enjoy the convenience of a 2-car attached garage and a nicely sized backyard with wood fencing. The backyard fence provides convenient access to the neighborhood walking trail and lake, creating a peaceful setting for enjoying the outdoors. Located in League City and zoned to Clear Creek ISD, this home offers a great combination of comfort, functionality, and location. Schedule your private showing today!
For sale
$335,000
318 Magnolia Estates Dr, League City, TX 77573
4beds
2,161sqft
Single Family Residence
Built in 2004
7,000 Square Feet Lot
$328,900 Zestimate®
$155/sqft
$50/mo HOA
What's special
Cozy fireplaceWalk-in closetsSpacious open-concept layoutTile throughout
- 5 days |
- 473 |
- 37 |
Likely to sell faster than
Zillow last checked:
Listing updated:
Listed by:
Jimmy Simien TREC #0496553 832-929-8630,
Simien Properties,
Chelsea Moser TREC #0700025 832-385-1855,
Simien Properties
Source: HAR,MLS#: 57752195
Facts & features
Interior
Bedrooms & bathrooms
- Bedrooms: 4
- Bathrooms: 2
- Full bathrooms: 2
Rooms
- Room types: Utility Room
Primary bedroom
- Level: First
- Area: 233.33
- Dimensions: 17'6" x 13'4"
Bedroom
- Level: First
- Area: 148.83
- Dimensions: 12'8" x 11'9"
Bedroom
- Level: First
- Area: 140.97
- Dimensions: 12'1" x 11'8"
Bedroom
- Level: First
- Area: 129.25
- Dimensions: 11'9" x 11'
Breakfast
- Level: First
- Area: 94
- Dimensions: 12' x 7'10"
Dining room
- Level: First
- Area: 118.06
- Dimensions: 11'4" x 10'5"
Kitchen
- Level: First
- Area: 123.74
- Dimensions: 12'7" x 9'10"
Living room
- Level: First
- Area: 444.58
- Dimensions: 24'3" x 18'4"
Primary bath
- Level: First
- Area: 105.42
- Dimensions: 13'9" x 7'8"
Utility room
- Level: First
- Area: 34.31
- Dimensions: 6'4" x 5'5"
Heating
- Natural Gas
Cooling
- Electric
Appliances
- Included: Gas Cooktop
Features
- Primary Bed - 1st Floor, Walk-In Closet(s)
Interior area
- Total structure area: 2,161
- Total interior livable area: 2,161 sqft
Video & virtual tour
Property
Parking
- Total spaces: 2
- Parking features: Attached, Double-Wide Driveway
- Attached garage spaces: 2
Features
- Stories: 1
- Patio & porch: Covered
- Fencing: Back Yard
Lot
- Size: 7,000 Square Feet
- Features: Subdivided, 0 Up To 1/4 Acre
Details
- Parcel number: 488700030006000
Construction
Type & style
- Home type: SingleFamily
- Architectural style: Traditional
- Property subtype: Single Family Residence
Materials
- Brick, Cement Siding
- Foundation: Slab
- Roof: Composition
Condition
- New construction: No
- Year built: 2004
Utilities & green energy
- Sewer: Public Sewer
- Water: Public
Community & HOA
Community
- Subdivision: Magnolia Estates
HOA
- Has HOA: Yes
- HOA fee: $600 annually
Location
- Region: League City
Financial & listing details
- Price per square foot: $155/sqft
- Tax assessed value: $320,850
- Annual tax amount: $5,829
- Date on market: 8/21/2026
- Listing terms: Cash,Conventional,FHA,VA Loan
- Ownership: Full Ownership
- Road surface type: Concrete, Curbs
Estimated market value
$328,900
$312,000 - $345,000
$2,448/mo
Price history
| Date | Event | Price |
|---|---|---|
| 8/21/2026 | Listed for sale | $335,000+12%$155/sqft |
Source:  HAR #57752195 Report a problem HAR #57752195 Report a problem | ||
| 7/28/2026 | Listing removed | $299,000$138/sqft |
Source: NTREIS #21301162 Report a problem | ||
| 7/14/2026 | Price change | $299,000-1.6%$138/sqft |
Source: NTREIS #21301162 Report a problem | ||
| 7/10/2026 | Price change | $304,000-1.6%$141/sqft |
Source: NTREIS #21301162 Report a problem | ||
| 6/25/2026 | Price change | $309,000-3.1%$143/sqft |
Source: NTREIS #21301162 Report a problem | ||
| 6/13/2026 | Listed for sale | $319,000$148/sqft |
Source: NTREIS #21301162 Report a problem | ||
| 5/1/2012 | Listing removed | $1,500$1/sqft |
Source: Rentbits Report a problem | ||
| 4/24/2012 | Price change | $1,500-6.3%$1/sqft |
Source: Rentbits Report a problem | ||
| 4/14/2012 | Listed for rent | $1,600$1/sqft |
Source: Rentbits Report a problem | ||
Public tax history
| Year | Property taxes | Tax assessment |
|---|---|---|
| 2025 | $2,211 -1.9% | $320,850 |
| 2024 | $2,254 -9.1% | $320,850 -4.6% |
| 2023 | $2,479 +2.2% | $336,443 +9.8% |
| 2022 | $2,426 +3.2% | $306,490 +16% |
| 2021 | $2,351 -2.4% | $264,120 +8.7% |
| 2020 | $2,408 +44.1% | $243,050 +18% |
| 2019 | $1,672 -67.8% | $206,000 +35% |
| 2018 | $5,185 | $152,580 -25.9% |
| 2017 | $5,185 +9.3% | $206,000 +9.5% |
| 2016 | $4,745 +121.1% | $188,130 |
| 2015 | $2,146 +36.9% | $188,130 +24.7% |
| 2014 | $1,567 | $150,870 |
| 2013 | -- | $150,870 |
| 2012 | -- | $150,870 -9.2% |
| 2011 | -- | $166,170 +2.4% |
| 2010 | -- | $162,300 -0.6% |
| 2009 | -- | $163,200 -1.8% |
| 2008 | -- | $166,170 |
| 2007 | -- | $166,170 +6.1% |
| 2006 | -- | $156,640 +8.2% |
| 2005 | -- | $144,730 |
Find assessor info on the county website
Monthly payment
Est. payment
Payment breakdown
Explore the cost of this home by adjusting the details. Changes won't be saved.Climate risks
Neighborhood: Magnolia Estates
Nearby schools
GreatSchools rating
- 7/10James H. Ross Elementary SchoolGrades: PK-5Distance: 0.9 mi
- 7/10Creekside Intermediate SchoolGrades: 6-8Distance: 0.4 mi
- 8/10Clear Springs High SchoolGrades: 9-12Distance: 0.3 mi
Schools provided by the listing agent
- Elementary: Ross Elementary School (Clear Creek)
- Middle: Creekside Intermediate School
- High: Clear Springs High School
Source: HAR. This data may not be complete. We recommend contacting the local school district to confirm school assignments for this home.
- $358,6004 bd2 ba2.3k sqft320 Magnolia Estates Dr, League City, TX 77573Off Market
- $---- bd3 ba2.3k sqft316 Magnolia Estates Dr, League City, TX 77573Auction
- $361,2003 bd2 ba2.3k sqft402 Magnolia Blossom, League City, TX 77573Off Market

- $352,7004 bd2 ba2.3k sqft314 Magnolia Estates Dr, League City, TX 77573Off Market
- $288,8003 bd2 ba1.7k sqft317 Magnolia Estates Dr, League City, TX 77573Off Market
- $340,600-- bd2 ba2.1k sqft404 Magnolia Blossom, League City, TX 77573Off Market
- $340,2004 bd2 ba2.1k sqft319 Magnolia Estates Dr, League City, TX 77573Off Market
- $325,8003 bd2 ba2.3k sqft312 Magnolia Estates Dr, League City, TX 77573Off Market
A local agent can set up tours, give advice and negotiate with sellers.
Similar homes
- $379,0004 bd3 ba2.7k sqft901 Bay Area Blvd, League City, TX 77573For Sale
 MLS ID #37087810, Ismael Mejia, Keller Williams Realty Clear Lake / NASA. HAR
 - $335,0003 bd2 ba1.9k sqft3230 W Meadow Ln, Dickinson, TX 77539For Sale
 MLS ID #55940772, Kelly Victoria, LPT Realty, LLC. HAR
 - $335,0003 bd3 ba2.1k sqft106 Crimson Bay Dr, League City, TX 77573For Sale
 MLS ID #57115967, Mesut Culhaci, REALM Real Estate Professionals - Sugar Land. HAR
 - $335,0003 bd2 ba1.8k sqft2923 Millstream Ct, Dickinson, TX 77539For Sale
 MLS ID #7960143, Missy De Leon, Delegated Properties. HAR
 - $318,0003 bd2 ba1.6k sqft2103 Ripple Bend Ln, Pearland, TX 77581For SaleMLS ID #60584152, Steven Koleno, Beycome Brokerage Realty, LLC. HAR
- $325,0003 bd2 ba1.8k sqft1234 Indian Autumn Trce, Houston, TX 77062For SaleMLS ID #70375826, Aibo Jiang, Century 21 Olympian Area Specialists. HAR
- $225,5003 bd2 ba2.3k sqft2012 Sunset Ct N, League City, TX 77573For SaleMLS ID #54229679, Robin Maxey, Griffin Realty & Associates. HAR
- $445,0004 bd3 ba3k sqft730 Cumberland Ridge Ln, League City, TX 77573For SaleMLS ID #77648883, Cathy Holbrook, Berkshire Hathaway HomeServices Premier Properties. HAR
- $330,0004 bd3 ba2.3k sqft14025 Harmony Ridge Trl, Pearland, TX 77584For SaleMLS ID #56008130, Kierra Coleman, Illustrious Realty, LLC. HAR
- $325,0003 bd2 ba1.6k sqft3214 Lone Trail Dr N, Texas City, TX 77591For SaleMLS ID #12853679, Dave Hubbard, Texas Upscale Homes. HAR
- $259,9004 bd2 ba2.4k sqft315 S Johnson St, Alvin, TX 77511For SaleMLS ID #37378416, LaToya Pursley, Connect Realty.com. HAR
- $340,0004 bd3 ba2.8k sqft9919 Silver Terrace Dr, Rosharon, TX 77583For SaleMLS ID #37891929, Mitchell Haynes, BuyBroker. HAR
- $200,0003 bd3 ba1.5k sqft6213 Creekside Ln, League City, TX 77573For SaleMLS ID #21931314, Glenda Dewbre, Brinker Properties. HAR
- $390,0004 bd3 ba2.5k sqft2507 Gentle Brook Ct, Houston, TX 77062For SaleMLS ID #9681500, William Byous, RE/MAX Space Center. HAR
- $329,0004 bd2 ba2.1k sqft2318 Oyster Bay Ave, La Marque, TX 77568For SaleMLS ID #66403747, Yicel Alvarez, REALM Real Estate Professionals - Galleria. HAR
- $359,0004 bd3 ba2.5k sqft1111 Appleford Dr, Seabrook, TX 77586For SaleMLS ID #9668566, Tami Bedinger, Save 1900 Realty, LLC. HAR
- $369,0004 bd3 ba2.2k sqft15906 Laurelfield Dr, Houston, TX 77059For SaleMLS ID #68747588, Albert Pham, ABSOLUTE Realty Group Inc.. HAR
- $375,0004 bd3 ba2.7k sqft2931 Silver Landing Ln, Dickinson, TX 77539For SaleMLS ID #76419519, Brian Pruett, CAMM Group, Inc.. HAR
- $299,9993 bd3 ba1.5k sqft14244 Oak Chase Dr, Houston, TX 77062For SaleMLS ID #9446058, Veronica Medellin, HomeSmart. HAR
- $339,9994 bd3 ba2.4k sqft4406 Egret Dr, Seabrook, TX 77586For SaleMLS ID #87245081, Suresh Madaan, RCR Properties, Inc.. HAR
