Welcome home to this One Story Perry Home in the coveted Westover Park neighborhood in top rated Clear Creek School District. Featuring 4 bedrooms, 3 full baths, Office, Flex room, Dining rm, Family room & 3 Car tandem garage.
Bright open concept design with high ceilings & lots of natural light. Large Family rm features a wall of windows. Beautiful Gourmet Kit with Island, granite countertops, 42" J-Kraft cabinets, spacious wrap around breakfast bar.
Primary suite, a spacious spa like bathroom, dual vanities, large soaker tub, separate shower & 2 walk in closets.
Wood floors installed in bedrooms 2 years ago, newly laid sod in front yard, 22x12 covered patio in backyard. Short walk to neighborhood park & pool. Conveniently located near schools, parks, trails, shopping & dining. Quick access to I-45 & Hwy 96. This quiet home located in W. League City is ready to welcome it's new owners. A Must See!!
For sale
Price cut: $20.1K (10/7)
$424,900
730 Cumberland Ridge Ln, League City, TX 77573
4beds
3,090sqft
Single Family Residence
Built in 2012
8,489 Square Feet Lot
$421,000 Zestimate®
$138/sqft
$55/mo HOA
What's special
- 79 days
- 343
- 25
Zillow last checked:
Listing updated:
Listed by:
Cathy Holbrook TREC #0614993 818-642-4665,
Berkshire Hathaway HomeServices Premier Properties
Source: HAR,MLS#: 77648883
Facts & features
Interior
Bedrooms & bathrooms
- Bedrooms: 4
- Bathrooms: 3
- Full bathrooms: 3
Primary bedroom
- Level: First
- Area: 308
- Dimensions: 22 x 14
Bedroom
- Level: First
- Area: 143
- Dimensions: 13 x 11
Bedroom
- Level: First
- Area: 143
- Dimensions: 13 x 11
Bedroom
- Level: First
- Area: 143
- Dimensions: 13 x 11
Other
- Level: First
- Area: 143
- Dimensions: 13 x 11
Breakfast
- Level: First
- Area: 187
- Dimensions: 17 x 11
Dining room
- Level: First
- Area: 176
- Dimensions: 16 x 11
Family room
- Level: First
- Area: 456
- Dimensions: 24 x 19
Game room
- Level: First
- Area: 221
- Dimensions: 17x13
Heating
- Electric, Natural Gas
Cooling
- Ceiling Fan(s), Electric, Gas
Appliances
- Included: ENERGY STAR Qualified Appliances, Disposal, Electric Oven, Microwave, Gas Range, Dishwasher
- Laundry: Electric Dryer Hookup, Washer Hookup
Features
- High Ceilings, All Bedrooms Down
- Flooring: Tile, Wood
- Windows: Insulated/Low-E windows
- Number of fireplaces: 1
- Fireplace features: Gas, Wood Burning
Interior area
- Total structure area: 3,090
- Total interior livable area: 3,090 sqft
Property
Parking
- Total spaces: 3
- Parking features: Attached, Tandem, Garage Door Opener
- Attached garage spaces: 3
Features
- Stories: 1
- Patio & porch: Covered
- Fencing: Back Yard,Full
Lot
- Size: 8,489 Square Feet
- Features: Back Yard, Subdivided, 0 Up To 1/4 Acre
Details
- Parcel number: 753800020027000
Construction
Type & style
- Home type: SingleFamily
- Architectural style: Traditional
- Property subtype: Single Family Residence
Materials
- Batts Insulation, Blown-In Insulation, Foam Insulation, Brick
- Foundation: Slab
- Roof: Composition
Condition
- New construction: No
- Year built: 2012
Details
- Builder name: Perry homes
Utilities & green energy
- Sewer: Public Sewer
- Water: Public
Green energy
- Green verification: HERS Index Score, Other Green Certification
- Energy efficient items: Attic Vents, Thermostat, HVAC
Community & HOA
Community
- Subdivision: Westover Park Sec 15 2009
HOA
- Has HOA: Yes
- Amenities included: Pool
- HOA fee: $660 annually
Location
- Region: League City
Financial & listing details
- Price per square foot: $138/sqft
- Tax assessed value: $486,130
- Annual tax amount: $9,811
- Date on market: 7/23/2026
- Listing terms: Cash,Conventional,FHA
- Exclusions: W/D & Refrigerator
Estimated market value
$421,000
$400,000 - $442,000
$3,320/mo
Price history
| Date | Event | Price |
|---|---|---|
| 10/7/2026 | Price change | $424,900-4.5%$138/sqft |
Source:  HAR #77648883 Report a problem HAR #77648883 Report a problem | ||
| 7/23/2026 | Price change | $445,000-3.2%$144/sqft |
Source: HAR #77648883 Report a problem | ||
| 7/11/2026 | Price change | $459,500-1.2%$149/sqft |
Source: HAR #46457774 Report a problem | ||
| 6/13/2026 | Price change | $465,000-0.9%$150/sqft |
Source: HAR #46457774 Report a problem | ||
| 5/4/2026 | Price change | $469,000-2.1%$152/sqft |
Source: HAR #46457774 Report a problem | ||
| 4/9/2026 | Listed for sale | $479,000-2.2%$155/sqft |
Source: HAR #46457774 Report a problem | ||
| 12/4/2023 | Listing removed | -- |
Source: HAR #25365308 Report a problem | ||
| 10/28/2023 | Pending sale | $489,998$159/sqft |
Source: HAR #25365308 Report a problem | ||
| 9/9/2023 | Listed for sale | $489,998+40%$159/sqft |
Source: HAR #25365308 Report a problem | ||
| 6/30/2020 | Sold | -- |
Source: Agent Provided Report a problem | ||
| 5/25/2020 | Pending sale | $350,000$113/sqft |
Source: RE/MAX Synergy #569449 Report a problem | ||
| 5/22/2020 | Listed for sale | $350,000$113/sqft |
Source: RE/MAX Synergy #569449 Report a problem | ||
Public tax history
| Year | Property taxes | Tax assessment |
|---|---|---|
| 2025 | $3,350 -8.3% | $486,130 -6.5% |
| 2024 | $3,654 | $520,090 |
Find assessor info on the county website
Monthly payment
Est. payment
Payment breakdown
Explore the cost of this home by adjusting the details. Changes won't be saved.Climate risks
Neighborhood: Westover Park
Nearby schools
Schools provided by the listing agent
- Elementary: Campbell Elementary School (Clear Creek)
- Middle: Creekside Intermediate School
- High: Clear Springs High School
Source: HAR. This data may not be complete. We recommend contacting the local school district to confirm school assignments for this home.
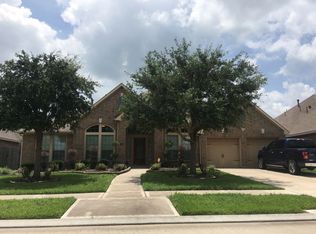
- $476,1004 bd3 ba3.2k sqft728 Cumberland Ridge Ln, League City, TX 77573Off Market
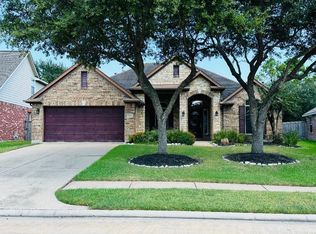
- $440,700-- bd-- ba2.7k sqft732 Cumberland Ridge Ln, League City, TX 77573Off Market

- $490,200-- bd3 ba3.4k sqft717 Marbrook Saddle Ln, League City, TX 77573Off Market
- $481,000-- bd3 ba2.8k sqft715 Marbrook Saddle Ln, League City, TX 77573Off Market
Similar homes
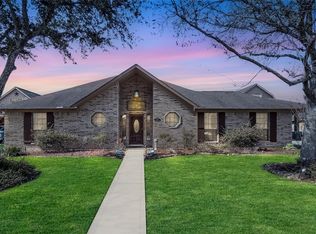
- $455,9003 bd3 ba2.9k sqft1142 Morning Creek Ln, League City, TX 77573For Sale
 MLS ID #78562875, Kimberly Williams, Clark Realty. HAR
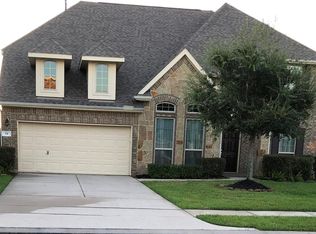
 - $500,0004 bd4 ba3k sqft2170 Santa Cruz Ln, League City, TX 77573For Sale
 MLS ID #11796736, Derek Montes, Montes & Associates Realty. HAR
 - $346,0003 bd2 ba2k sqft6182 Newcastle Ln, League City, TX 77573For Sale
 MLS ID #58889438, Karrie Chang, RE/MAX Space Center. HAR
 - $526,0004 bd4 ba4k sqft331 W Bend Dr, League City, TX 77573For Sale
 MLS ID #98386158, Tim Yu, Best Realty of America Co.. HAR
