Welcome to 3530 Dry Creek Drive, a beautifully cared-for home tucked inside a peaceful, established neighborhood. From the moment you arrive, this home offers the warmth, comfort, and everyday functionality buyers are looking for. The spacious kitchen is the heart of the home, featuring beautiful granite countertops, ample workspace, and plenty of room for cooking and making memories. The inviting layout provides a comfortable flow for both daily living and entertaining guests. Thoughtful updates give added peace of mind, including a new roof installed at the end of 2024, a whole-house water filtration system, and reverse osmosis drinking water at the kitchen sink. The backyard offers additional privacy with no direct rear neighbors, creating a more peaceful setting to relax and enjoy the outdoors. Located in Deer Park Independent School District. Come see why 3530 Dry Creek Drive is the kind of home that feels special the moment you walk in.
For sale
Price increase: $8K (6/30)
$420,000
3530 Dry Creek Dr, Pasadena, TX 77505
4beds
2,546sqft
:
Get pre-qualified$3,462/mo
Single Family Residence
Built in 2002
9,840 Square Feet Lot
$412,200 Zestimate®
$165/sqft
$23/mo HOA
What's special
Ample workspaceBeautiful granite countertopsInviting layoutSpacious kitchen
- 32 days |
- 279 |
- 8 |
Zillow last checked:
Listing updated:
Listed by:
Gary Bisha TREC #0508227 713-683-0054,
My Castle Realty,
Polly Richards TREC #0670597 281-460-4539,
My Castle Realty
Source: HAR,MLS#: 39736522
Facts & features
Interior
Bedrooms & bathrooms
- Bedrooms: 4
- Bathrooms: 2
- Full bathrooms: 2
Rooms
- Room types: Utility Room
Primary bedroom
- Level: First
- Area: 288
- Dimensions: 16 x 18
Bedroom
- Level: First
- Area: 144
- Dimensions: 12 x 12
Bedroom
- Level: First
- Area: 143
- Dimensions: 11 x 13
Bedroom
- Level: First
- Area: 144
- Dimensions: 12 x 12
Heating
- Natural Gas
Cooling
- Gas
Appliances
- Included: Disposal, Dryer, Refrigerator, Microwave, Dishwasher
Features
- Formal Entry/Foyer, High Ceilings, En-Suite Bath, Split Plan, Walk-In Closet(s)
- Flooring: Carpet, Tile
- Number of fireplaces: 1
- Fireplace features: Gas
Interior area
- Total structure area: 2,546
- Total interior livable area: 2,546 sqft
Property
Parking
- Total spaces: 4
- Parking features: Garage, Garage Door Opener, Attached & Detached
- Attached garage spaces: 2
- Carport spaces: 2
- Covered spaces: 4
Features
- Stories: 1
- Fencing: Back Yard,Full
Lot
- Size: 9,840 Square Feet
- Features: Back Yard, Subdivided, 0 Up To 1/4 Acre
Details
- Parcel number: 1222790010005
Construction
Type & style
- Home type: SingleFamily
- Architectural style: Traditional
- Property subtype: Single Family Residence
Materials
- Brick
- Foundation: Slab
- Roof: Composition
Condition
- New construction: No
- Year built: 2002
Utilities & green energy
- Sewer: Public Sewer
- Water: Public
Community & HOA
Community
- Subdivision: Turtle Creek Sec 03
HOA
- Has HOA: Yes
- HOA fee: $279 annually
Location
- Region: Pasadena
Financial & listing details
- Price per square foot: $165/sqft
- Tax assessed value: $376,731
- Annual tax amount: $9,875
- Date on market: 6/30/2026
- Listing terms: Cash,Conventional
- Ownership: Full Ownership
Estimated market value
$412,200
$392,000 - $433,000
$2,483/mo
Price history
| Date | Event | Price |
|---|---|---|
| 6/30/2026 | Price change | $420,000+1.9%$165/sqft |
Source:  HAR #39736522 Report a problem HAR #39736522 Report a problem | ||
| 6/22/2026 | Listed for sale | $412,000+89.1%$162/sqft |
Source: Owner Report a problem | ||
| 9/18/2012 | Listing removed | $217,900$86/sqft |
Source: Coldwell Banker United, #36000984 Report a problem | ||
| 8/17/2012 | Price change | $217,900-0.9%$86/sqft |
Source: Coldwell Banker United, Realtors #36000984 Report a problem | ||
| 7/6/2012 | Price change | $219,900-2.3%$86/sqft |
Source: Coldwell Banker United, Realtors #36000984 Report a problem | ||
| 4/10/2012 | Listed for sale | $225,000$88/sqft |
Source: Coldwell Banker United, #36000984 Report a problem | ||
Public tax history
| Year | Property taxes | Tax assessment |
|---|---|---|
| 2025 | $5,492 +5.1% | $376,731 +5.4% |
| 2024 | $5,226 +19.3% | $357,478 +9.1% |
| 2023 | $4,380 -23.9% | $327,752 |
| 2022 | $5,755 | $327,752 +11.7% |
| 2021 | -- | $293,423 |
| 2020 | $5,665 +1% | $293,423 +12.4% |
| 2019 | $5,610 -13.7% | $261,000 |
| 2018 | $6,497 | $261,000 |
| 2017 | $6,497 -0.4% | $261,000 -0.4% |
| 2016 | $6,521 +17% | $262,000 -1.9% |
| 2015 | $5,574 | $266,942 +21.8% |
| 2014 | $5,574 | $219,156 +7% |
| 2013 | -- | $204,824 +6% |
| 2012 | -- | $193,171 -3.9% |
| 2011 | -- | $201,073 -3% |
| 2010 | -- | $207,300 -1% |
| 2009 | -- | $209,376 +3.6% |
| 2007 | -- | $202,165 |
| 2006 | -- | $202,165 +3.1% |
| 2005 | -- | $196,130 +10% |
| 2004 | -- | $178,300 +1.9% |
| 2003 | -- | $174,900 +599.6% |
| 2002 | -- | $25,000 |
Find assessor info on the county website
Monthly payment
Est. payment
Payment breakdown
Explore the cost of this home by adjusting the details. Changes won't be saved.Climate risks
Neighborhood: Turtle Creek
Nearby schools
GreatSchools rating
- 7/10Fairmont Elementary SchoolGrades: K-5Distance: 0.9 mi
- 9/10Fairmont Jr High SchoolGrades: 6-8Distance: 1.3 mi
- 6/10Deer Park High School - North CampusGrades: 9-12Distance: 2.2 mi
Schools provided by the listing agent
- Elementary: Fairmont Elementary School
- Middle: Fairmont Junior High School
- High: Deer Park High School
Source: HAR. This data may not be complete. We recommend contacting the local school district to confirm school assignments for this home.
- $421,8004 bd3 ba2.7k sqft3534 Dry Creek Dr, Pasadena, TX 77505Off Market
- $403,7004 bd4 ba2.7k sqft3526 Dry Creek Dr, Pasadena, TX 77505Off Market

- $464,6004 bd3 ba3k sqft3522 Dry Creek Dr, Pasadena, TX 77505Off Market

- $544,7004 bd3 ba3.5k sqft3538 Dry Creek Dr, Pasadena, TX 77505Off Market
- $440,8004 bd2 ba2.5k sqft3531 Dry Creek Dr, Pasadena, TX 77505Off Market
- $375,1004 bd2 ba2.2k sqft3527 Dry Creek Dr, Pasadena, TX 77505Off Market
- $390,1004 bd2 ba2.5k sqft3539 Dry Creek Dr, Pasadena, TX 77505Off Market
- $106,8495 bd3 ba2.3k sqft6502 Olson Ln, Pasadena, TX 77505Off Market
A local agent can set up tours, give advice and negotiate with sellers.
Similar homes
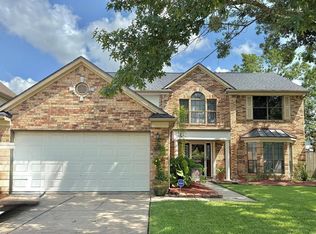
- $334,5004 bd3 ba2.5k sqft7019 Little Redwood Dr, Pasadena, TX 77505For Sale
 MLS ID #39328422, Deborah Ann Carrillo, JLA Realty. HAR
 - $--3 bd3 ba2.6k sqft7935 Sundance Ct, Baytown, TX 77521Auction
 Xome
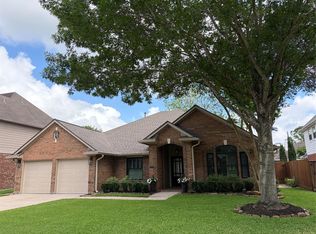
Xome - $429,9004 bd2 ba2.3k sqft814 Maplewood Falls Ct, Houston, TX 77062For Sale
 MLS ID #18585090, Michael Greiner, My Castle Realty. HAR
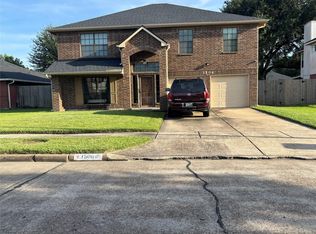
 - $349,9004 bd3 ba2.8k sqft1506 Waterford Dr, Deer Park, TX 77536For Sale
 MLS ID #44477619, Andre Tolbert, Coldwell Banker Ultimate. HAR
 - $440,0004 bd4 ba2k sqft1119 Marleen St, Houston, TX 77034For SaleMLS ID #86693999, Elmer Salamanca, Houston House of Realty, LLC. HAR
- $399,9003 bd3 ba2.2k sqft3530 Highway 146 S, Shoreacres, TX 77571For SaleMLS ID #34887515, Rachel Page, Southern Gold Realty. HAR
- $365,0004 bd3 ba2.5k sqft1111 Appleford Dr, Seabrook, TX 77586For SaleMLS ID #9668566, Tami Bedinger, Save 1900 Realty, LLC. HAR
- $445,0004 bd3 ba3k sqft730 Cumberland Ridge Ln, League City, TX 77573For SaleMLS ID #77648883, Cathy Holbrook, Berkshire Hathaway HomeServices Premier Properties. HAR
- $--4 bd2 ba1.7k sqft813 Camelot Ln, Friendswood, TX 77546AuctionAuction.com 2
- $379,0004 bd3 ba2.7k sqft901 Bay Area Blvd, League City, TX 77573For SaleMLS ID #37087810, Ismael Mejia, Keller Williams Realty Clear Lake / NASA. HAR
- $362,0005 bd4 ba3.1k sqft2605 Broussard Ct, Seabrook, TX 77586For SaleMLS ID #79996779, Carla Wade, RE/MAX Space Center. HAR
- $425,9005 bd4 ba2.6k sqft2412 Elliott Shore Ln, La Porte, TX 77571For SaleMLS ID #54076285, Joel Arredondo, RE/MAX Pearland. HAR
- $449,9002 bd4 ba2.3k sqft503 Greenbriar Dr, Friendswood, TX 77546For SaleMLS ID #28105157, Austin Dudley, Riverbend Realty Group, LLC. HAR
- $399,0004 bd3 ba2.5k sqft2113 Spinnaker Dr, League City, TX 77573For SaleMLS ID #97445599, Judy James, Century 21 Olympian Brazoria. HAR
- $435,0004 bd3 ba2.7k sqft409 Perkins Ave, League City, TX 77573For SaleMLS ID #94642402, Jeffrey George, Keller Williams Realty Clear Lake / NASA. HAR
- $399,9006 bd5 ba2.9k sqft14110 Brownsville St, Houston, TX 77015For SaleMLS ID #10693303, Miriam Ramirez, Texas Prominent Realty Inc. HAR
- $365,0003 bd2 ba2.3k sqft1703 E Hedgecroft Dr, El Lago, TX 77586For SaleMLS ID #7784961, Carol Gracia, UTR TEXAS, REALTORS. HAR
- $334,9004 bd3 ba2.2k sqft9429 Lambright Rd, Houston, TX 77075For SaleMLS ID #87774384, Monica Gallardo, HomeSmart. HAR
- $420,0004 bd4 ba2.8k sqft13915 Early Dew Ct, Houston, TX 77045For SaleMLS ID #66973587, Frances Smith, ACCESS HOUSTON REAL ESTATE. HAR
- $347,0004 bd3 ba2.1k sqft2908 Chase Cross Ln, Houston, TX 77047For SaleMLS ID #47604878, LaSamuel Clewis, Exit Realty 360. HAR
