Located in the desirable Taylorcrest neighborhood of El Lago, this single-story residence offers approximately 2,392 square feet of comfortable living space on a generous 9,240-square-foot lot. Built in 1991, the home features 3 bedrooms, 2 full bathrooms, and an detached 2-car garage, providing an ideal layout for anyone seeking spacious one-level living.
The thoughtfully designed floor plan includes expansive living and dining areas with abundant natural light, creating an inviting atmosphere for both everyday living and entertaining. The spacious kitchen offers ample cabinetry, generous counter space, and convenient access to the main living areas. The primary suite provides a private retreat with an en-suite bath and generous closet space.
Outside, the sizable backyard offers plenty of room for outdoor entertaining, gardening, pets, or future enhancements. Mature landscaping and established trees enhance the property's curb appeal and provide a welcoming setting.
For sale
$365,000
1703 E Hedgecroft Dr, El Lago, TX 77586
3beds
2,392sqft
:
Get pre-qualified$2,913/mo
Single Family Residence
Built in 1991
9,239 Square Feet Lot
$354,600 Zestimate®
$153/sqft
$8/mo HOA
What's special
Sizable backyardAbundant natural lightThoughtfully designed floor planSpacious kitchenGenerous counter spaceGenerous closet spaceWelcoming setting
- 30 days |
- 202 |
- 7 |
Zillow last checked:
Listing updated:
Listed by:
Carol Gracia TREC #0614940 832-277-2518,
UTR TEXAS, REALTORS
Source: HAR,MLS#: 7784961
Facts & features
Interior
Bedrooms & bathrooms
- Bedrooms: 3
- Bathrooms: 2
- Full bathrooms: 2
Rooms
- Room types: Utility Room
Primary bathroom
- Features: Primary Bath: Double Sinks, Primary Bath: Jetted Tub, Primary Bath: Separate Shower, Secondary Bath(s): Double Sinks, Secondary Bath(s): Tub/Shower Combo
Kitchen
- Features: Pots/Pans Drawers, Walk-in Pantry
Heating
- Natural Gas
Cooling
- Ceiling Fan(s), Electric
Appliances
- Included: Disposal, Gas Oven, Microwave, Dishwasher
- Laundry: Electric Dryer Hookup, Washer Hookup
Features
- High Ceilings, En-Suite Bath, Walk-In Closet(s)
- Flooring: Carpet, Tile
- Number of fireplaces: 1
- Fireplace features: Gas Log
Interior area
- Total structure area: 2,392
- Total interior livable area: 2,392 sqft
Property
Parking
- Total spaces: 2
- Parking features: Detached, Garage Door Opener
- Garage spaces: 2
Features
- Stories: 1
- Has spa: Yes
Lot
- Size: 9,239 Square Feet
- Features: Subdivided, 0 Up To 1/4 Acre
Details
- Parcel number: 1128490000025
Construction
Type & style
- Home type: SingleFamily
- Architectural style: Traditional
- Property subtype: Single Family Residence
Materials
- Brick
- Foundation: Slab
- Roof: Composition
Condition
- New construction: No
- Year built: 1991
Utilities & green energy
- Sewer: Public Sewer
- Water: Public
Green energy
- Energy efficient items: Thermostat
Community & HOA
Community
- Subdivision: Taylorcrest Sec 01
HOA
- Has HOA: Yes
- HOA fee: $97 annually
Location
- Region: El Lago
Financial & listing details
- Price per square foot: $153/sqft
- Tax assessed value: $330,167
- Annual tax amount: $8,428
- Date on market: 6/29/2026
- Ownership: Full Ownership
- Road surface type: Concrete
Estimated market value
$354,600
$337,000 - $372,000
$2,465/mo
Price history
| Date | Event | Price |
|---|---|---|
| 6/29/2026 | Listed for sale | $365,000$153/sqft |
Source:  HAR #7784961 Report a problem HAR #7784961 Report a problem | ||
| 8/5/2022 | Listing removed | -- |
Source: HAR #43022378 Report a problem | ||
| 6/19/2022 | Pending sale | $365,000$153/sqft |
Source: HAR #43022378 Report a problem | ||
| 6/6/2022 | Price change | $365,000-2.7%$153/sqft |
Source: HAR #43022378 Report a problem | ||
| 5/22/2022 | Listed for sale | $375,000$157/sqft |
Source: HAR #43022378 Report a problem | ||
| 5/18/2022 | Pending sale | $375,000$157/sqft |
Source: HAR #43022378 Report a problem | ||
| 5/9/2022 | Listed for sale | $375,000$157/sqft |
Source: HAR #43022378 Report a problem | ||
Public tax history
| Year | Property taxes | Tax assessment |
|---|---|---|
| 2025 | $5,228 | $330,167 +2% |
| 2024 | -- | $323,581 -6.2% |
| 2023 | $4,819 +103.5% | $345,000 +8.5% |
| 2022 | $2,368 | $318,030 +9.5% |
| 2021 | -- | $290,513 +15.9% |
| 2020 | $2,074 -12.7% | $250,590 -8.8% |
| 2019 | $2,377 -36.6% | $274,828 +12.3% |
| 2018 | $3,749 | $244,700 -6.5% |
| 2017 | $3,749 +5.7% | $261,611 +5.5% |
| 2016 | $3,547 +113.6% | $248,000 +14.4% |
| 2015 | $1,660 | $216,768 +11.4% |
| 2014 | $1,660 | $194,519 +11.1% |
| 2013 | -- | $175,040 |
| 2012 | -- | $175,040 |
| 2011 | -- | $175,040 -2.4% |
| 2010 | -- | $179,400 |
| 2009 | -- | $179,400 +0.8% |
| 2007 | -- | $178,000 |
| 2006 | -- | $178,000 +2.2% |
| 2005 | -- | $174,240 +10% |
| 2004 | -- | $158,400 |
| 2003 | -- | $158,400 |
| 2002 | -- | $158,400 +9.1% |
| 2001 | -- | $145,200 +10% |
| 2000 | -- | $132,000 |
Find assessor info on the county website
Monthly payment
Est. payment
Payment breakdown
Explore the cost of this home by adjusting the details. Changes won't be saved.Climate risks
Neighborhood: 77586
Nearby schools
GreatSchools rating
- 8/10Ed H. White Elementary SchoolGrades: PK-5Distance: 0.3 mi
- 8/10Seabrook Intermediate SchoolGrades: 6-8Distance: 1.5 mi
- 7/10Clear Falls High SchoolGrades: 9-12Distance: 4.9 mi
Schools provided by the listing agent
- Elementary: Ed H White Elementary School
- Middle: Seabrook Intermediate School
- High: Clear Falls High School
Source: HAR. This data may not be complete. We recommend contacting the local school district to confirm school assignments for this home.
- $490,3004 bd3 ba3.6k sqft1623 E Hedgecroft Dr, El Lago, TX 77586Off Market
- $305,1003 bd2 ba2.1k sqft1707 E Hedgecroft Dr, El Lago, TX 77586Off Market
- $--4 bd3 ba2.2k sqft1626 Lake Bluff Dr, Seabrook, TX 77586Sold

- $432,4004 bd3 ba3.1k sqft1619 E Hedgecroft Dr, El Lago, TX 77586Off Market
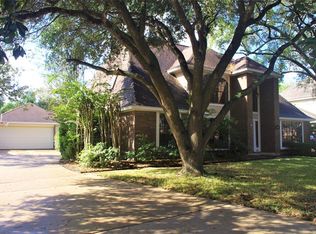
- $374,0003 bd2 ba2.7k sqft1622 Lake Bluff Dr, Seabrook, TX 77586Off Market
- $--4 bd3 ba2.6k sqft1711 E Hedgecroft Dr, El Lago, TX 77586Sold
- $352,1004 bd2 ba2k sqft1630 Lake Bluff Dr, Seabrook, TX 77586Off Market
- $428,8004 bd2 ba3k sqft1702 E Hedgecroft Dr, El Lago, TX 77586Off Market
A local agent can set up tours, give advice and negotiate with sellers.
Similar homes
- $362,0005 bd4 ba3.1k sqft2605 Broussard Ct, Seabrook, TX 77586For Sale
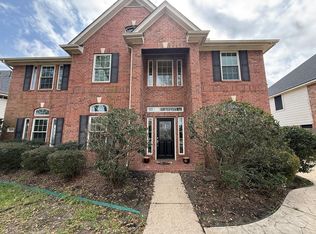 MLS ID #79996779, Carla Wade, RE/MAX Space Center. HAR
 - $405,0004 bd3 ba3k sqft2502 Sea Horse Ct, Seabrook, TX 77586For Sale
 MLS ID #55382867, Jonathan Cottrell, Cottrell Realty. HAR
 - $339,9994 bd3 ba2.4k sqft4406 Egret Dr, Seabrook, TX 77586For Sale
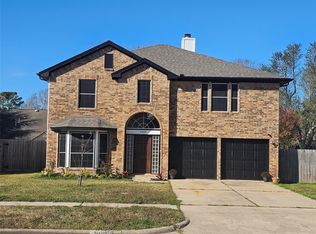 MLS ID #87245081, Suresh Madaan, RCR Properties, Inc.. HAR
 - $239,9003 bd2 ba1.9k sqft534 Bayview Dr, Seabrook, TX 77586For Sale
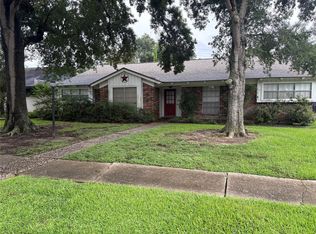 MLS ID #5863912, David LeBoy, RE/MAX Space Center. HAR
 - $399,9003 bd3 ba2.2k sqft3530 Highway 146 S, Shoreacres, TX 77571For SaleMLS ID #34887515, Rachel Page, Southern Gold Realty. HAR
- $379,9004 bd3 ba2.5k sqft113 Coral Bay Dr, League City, TX 77573For SaleMLS ID #78438006, Gregory Langford, UTR TEXAS, REALTORS. HAR
- $--4 bd2 ba2.9k sqft10902 Spruce Dr N, La Porte, TX 77571AuctionServiceLink Auction
- $340,0003 bd3 ba2.1k sqft106 Crimson Bay Dr, League City, TX 77573For SaleMLS ID #57115967, Mesut Culhaci, REALM Real Estate Professionals - Sugar Land. HAR
- $370,0004 bd2 ba2.3k sqft2215 Dublin Dr, League City, TX 77573For SaleMLS ID #82115732, Dustin Bauer, Logos Investment Properties & Real Estate. HAR
- $322,0003 bd2 ba1.9k sqft519 Fairfield St, La Porte, TX 77571For SaleMLS ID #87201327, Felipe Padilla, eXp Realty LLC. HAR
- $338,0004 bd3 ba2.3k sqft1606 Diamond Brook Dr, Houston, TX 77062For SaleMLS ID #84947662, Terrance Harris, REALM Real Estate Professionals - Galleria. HAR
- $335,0003 bd2 ba1.9k sqft3230 W Meadow Ln, Dickinson, TX 77539For SaleMLS ID #55940772, Kelly Victoria, LPT Realty, LLC. HAR
- $330,0004 bd2 ba2.1k sqft1518 Neptune Ln, Houston, TX 77062For SaleMLS ID #62654482, Mica Nagle, Better Homes and Gardens Real Estate Gary Greene - Bay Area. HAR
- $319,9903 bd2 ba1.9k sqft5034 Glenview Dr, La Porte, TX 77571For SaleMLS ID #2357940, Damian Andrews, LPT Realty, LLC. HAR
- $333,0005 bd3 ba2.2k sqft4215 River Ranch Dr, Pasadena, TX 77505For SaleMLS ID #38715626, Amber Broadway, Opendoor Brokerage, LLC. HAR
- $359,0003 bd2 ba1.8k sqft2405 Alamanni Dr, Pearland, TX 77581For SaleMLS ID #41048278, Kay Simpson, HomeSmart. HAR
- $359,9004 bd2 ba1.9k sqft2505 Mary Ave, Pearland, TX 77581For SaleMLS ID #73628591, Susan Kinder, MV Realty Of Texas LLC. HAR
- $299,0003 bd3 ba2k sqft16610 Bentshire Way, Houston, TX 77058For SaleMLS ID #79392924, Rachel Crochet, Rachel Crochet Properties,LLC. HAR
- $--4 bd2 ba1.7k sqft813 Camelot Ln, Friendswood, TX 77546AuctionAuction.com 2
- $355,0004 bd5 ba2.9k sqft5101 Arrowhead Dr, Baytown, TX 77521For SaleMLS ID #56385430, Cindy Gonzalez, JLA Realty. HAR
