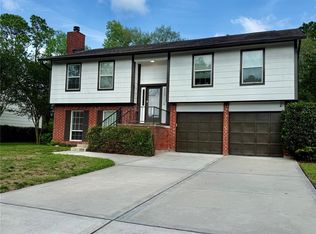
Quiet Comfort, Conveniently Located. Bring the plants, this home on .57 acre has a greenhouse. Enjoy your mornings sitting in the sunroom while you sip coffee. This flex room could be a craft room; it was previously a salon. Unique custom artistic tile flooring throughout is a must-see characteristic of this home. The primary suite has "his and hers" closets, and an in-suite bathroom with artistic custom tile in the shower. Just outside of the primary bedroom is a room that could be a nursery or a home office. This split floorplan has three more bedrooms. Updates; Energy Efficiency Windows, a Transfer Switch for a generator, Plex Plumbing, Foundation Piers and New Garage Door Opener. The greenhouse has water, electricity and a misting air-cooled wall, great for anything you want to grow. The driveway under the carport has been repaved. All the above as well as Pearland schools, this is a smart move for the whole family.
For sale
Price cut: $5K (6/21)
$359,900
2505 Mary Ave, Pearland, TX 77581
4beds
1,980sqft
:
Get pre-qualified$2,532/mo
Single Family Residence
Built in 1969
0.57 Acres Lot
$356,600 Zestimate®
$182/sqft
$-- HOA
What's special
Split floorplan
- 311 days |
- 356 |
- 17 |
Zillow last checked:
Listing updated:
Listed by:
Susan Kinder TREC #0435336 832-665-0791,
MV Realty Of Texas LLC
Source: HAR,MLS#: 73628591
Facts & features
Interior
Bedrooms & bathrooms
- Bedrooms: 4
- Bathrooms: 2
- Full bathrooms: 2
Rooms
- Room types: Family Room, Utility Room
Primary bedroom
- Level: First
- Area: 176
- Dimensions: 16x11
Bedroom
- Level: First
- Area: 130
- Dimensions: 10x13
Bedroom
- Level: First
- Area: 120
- Dimensions: 12x10
Bedroom
- Level: First
- Area: 130
- Dimensions: 13x10
Other
- Level: First
- Area: 81
- Dimensions: 9x9
Breakfast
- Level: First
- Area: 140
- Dimensions: 10x14
Kitchen
- Level: First
- Area: 154
- Dimensions: 11x14
Living room
- Level: First
- Area: 266
- Dimensions: 14x19
Sunroom
- Level: First
- Area: 119
- Dimensions: 17x7
Heating
- Natural Gas
Cooling
- Ceiling Fan(s), Electric
Appliances
- Included: Disposal, Electric Oven, Oven, Microwave, Gas Cooktop, Dishwasher
- Laundry: Electric Dryer Hookup, Gas Dryer Hookup, Washer Hookup
Features
- All Bedrooms Down, En-Suite Bath, Primary Bed - 1st Floor, Walk-In Closet(s)
- Flooring: Tile
- Number of fireplaces: 1
- Fireplace features: Gas Log
Interior area
- Total structure area: 1,980
- Total interior livable area: 1,980 sqft
Property
Parking
- Total spaces: 6
- Parking features: Attached, Garage Door Opener, Double-Wide Driveway, Workshop in Garage, Attached Carport
- Attached garage spaces: 2
- Carport spaces: 4
- Covered spaces: 6
Features
- Stories: 1
- Patio & porch: Covered
- Fencing: Back Yard
Lot
- Size: 0.57 Acres
- Features: Greenbelt, Subdivided, 1/2 Up to 1 Acre
Details
- Additional structures: Greenhouse, Shed(s)
- Parcel number: 63150044000
Construction
Type & style
- Home type: SingleFamily
- Architectural style: Ranch
- Property subtype: Single Family Residence
Materials
- Brick, Vinyl Siding
- Foundation: Slab
- Roof: Composition
Condition
- New construction: No
- Year built: 1969
Utilities & green energy
- Sewer: Public Sewer
- Water: Public
Green energy
- Energy efficient items: Other Energy Features
Community & HOA
Community
- Subdivision: Longwood Park
Location
- Region: Pearland
Financial & listing details
- Price per square foot: $182/sqft
- Tax assessed value: $340,530
- Annual tax amount: $6,481
- Date on market: 9/22/2025
- Listing terms: Cash,Conventional,FHA,VA Loan
- Road surface type: Asphalt
Estimated market value
$356,600
$339,000 - $374,000
$2,321/mo
Price history
| Date | Event | Price |
|---|---|---|
| 6/21/2026 | Price change | $359,900-1.4%$182/sqft |
Source:  HAR #73628591 Report a problem HAR #73628591 Report a problem | ||
| 5/13/2026 | Listed for sale | $364,900$184/sqft |
Source: HAR #73628591 Report a problem | ||
| 3/26/2026 | Pending sale | $364,900$184/sqft |
Source: HAR #73628591 Report a problem | ||
| 3/5/2026 | Price change | $364,900-5.2%$184/sqft |
Source: HAR #73628591 Report a problem | ||
| 1/26/2026 | Price change | $384,900-1.3%$194/sqft |
Source: HAR #73628591 Report a problem | ||
| 11/20/2025 | Price change | $389,900-1.3%$197/sqft |
Source: HAR #73628591 Report a problem | ||
| 9/22/2025 | Listed for sale | $394,900-6%$199/sqft |
Source: HAR #73628591 Report a problem | ||
| 9/8/2025 | Listing removed | $420,000$212/sqft |
Source: HAR #64906620 Report a problem | ||
| 7/17/2025 | Listed for sale | $420,000-11.6%$212/sqft |
Source: HAR #64906620 Report a problem | ||
| 7/16/2025 | Listing removed | $475,000$240/sqft |
Source: HAR #21468711 Report a problem | ||
| 7/5/2025 | Listed for sale | $475,000$240/sqft |
Source: HAR #21468711 Report a problem | ||
Public tax history
| Year | Property taxes | Tax assessment |
|---|---|---|
| 2025 | $1,602 -25.7% | $296,381 +10% |
| 2024 | $2,155 +3.2% | $269,437 +10% |
| 2023 | $2,088 -37.2% | $244,943 +10% |
| 2022 | $3,325 +1.1% | $222,675 +10% |
| 2021 | $3,287 | $202,432 +10% |
| 2020 | -- | $184,029 +10% |
| 2019 | $3,939 +15.3% | $167,299 +10% |
| 2018 | $3,415 | $152,090 -20.4% |
| 2017 | $3,415 +14% | $191,150 +25.8% |
| 2016 | $2,995 | $151,940 +24.2% |
| 2015 | $2,995 | $122,360 |
| 2014 | $2,995 | $122,360 -1.4% |
| 2012 | -- | $124,070 -1.6% |
| 2011 | -- | $126,140 |
| 2010 | -- | $126,140 -3.7% |
| 2009 | -- | $130,960 +1.3% |
| 2008 | -- | $129,330 +2.9% |
| 2006 | -- | $125,660 -2.4% |
| 2005 | -- | $128,800 +0.2% |
| 2004 | -- | $128,480 |
| 2003 | -- | $128,480 +18.5% |
| 2002 | -- | $108,450 +3.5% |
| 2001 | -- | $104,770 |
Find assessor info on the county website
Monthly payment
Est. payment
Payment breakdown
Explore the cost of this home by adjusting the details. Changes won't be saved.Climate risks
Neighborhood: 77581
Nearby schools
GreatSchools rating
- 9/10Rustic Oak Elementary SchoolGrades: PK-4Distance: 1.3 mi
- 8/10Pearland Junior High EastGrades: 7-8Distance: 3.4 mi
- 8/10Pearland High SchoolGrades: 9-12Distance: 2.9 mi
Schools provided by the listing agent
- Elementary: Rustic Oak Elementary School
- Middle: Pearland Junior High East
- High: Pearland High School
Source: HAR. This data may not be complete. We recommend contacting the local school district to confirm school assignments for this home.
- $370,300-- bd8 ba2.1k sqft2601 Mary Ave, Pearland, TX 77581Off Market
- $420,200-- bd8 ba2.4k sqft2503 Mary Ave, Pearland, TX 77581Off Market
- $558,0004 bd3 ba2.6k sqft2506 Mary Ave, Pearland, TX 77581Off Market

- $---- bd8 ba1.7k sqft2504 Mary Ave, Pearland, TX 77581Sold
- $485,600-- bd9 ba2.2k sqft2603 Mary Ave, Pearland, TX 77581Off Market
- $391,900-- bd10 ba2.5k sqft2516 Briarglen Dr, Pearland, TX 77581Off Market
- $394,2004 bd3 ba2.9k sqft2514 Briarglen Dr, Pearland, TX 77581Off Market
- $344,500-- bd8 ba1.5k sqft2602 Mary Ave, Pearland, TX 77581Off Market
A local agent can set up tours, give advice and negotiate with sellers.
A local lender can help you make sure your offer is ready when you are.
Similar homes
- $--4 bd2 ba1.7k sqft813 Camelot Ln, Friendswood, TX 77546Auction
 Auction.com 2
 - $362,8004 bd3 ba2.1k sqft435 Old Course Dr, Friendswood, TX 77546For Sale
 MLS ID #7858307, Marisol Del Sol, Loft Realty. HAR
 - $379,0003 bd4 ba2.2k sqft3504 Whitestone Dr, Pearland, TX 77584For Sale
 MLS ID #65067942, Jose Joglar, UTR TEXAS, REALTORS. HAR
 - $315,0004 bd3 ba2.6k sqft2316 Acacia St, League City, TX 77573For Sale
 MLS ID #68452263, Andrea Crawford, Keller Williams Memorial. HAR
 - $248,0003 bd2 ba1.4k sqft3707 Helen Ln, Pearland, TX 77581For SaleMLS ID #30516845, Lisa Diese, Ausmus Premier Properties, LLC. HAR
- $299,0003 bd2 ba1.7k sqft5105 Apple Springs Dr, Pearland, TX 77584For SaleMLS ID #66918695, David Gloger, eXp Realty LLC. HAR
- $324,9004 bd2 ba1.7k sqft3406 Glenhill Dr, Pearland, TX 77584For SaleMLS ID #41047269, David Turnquist, San Jacinto Properties. HAR
- $365,9003 bd2 ba1.8k sqft6718 Live Oak Dr, Rosharon, TX 77583For SaleMLS ID #28354454, Juanmiguel Villarreal, Reimage Properties & Investments, LLC.. HAR
- $335,0004 bd2 ba1.7k sqft211 Avenue I, Alvin, TX 77511For SaleMLS ID #52722821, Stefanie Hall, Diamond G Realty, Inc. HAR
- $252,5004 bd2 ba1.9k sqft11219 Sageberry Dr, Houston, TX 77089For SaleMLS ID #58945438, Tim Tran, 5th Stream Realty. HAR
- $335,0003 bd2 ba1.9k sqft3230 W Meadow Ln, Dickinson, TX 77539For SaleMLS ID #55940772, Kelly Victoria, LPT Realty, LLC. HAR
- $365,0003 bd2 ba2.3k sqft1703 E Hedgecroft Dr, El Lago, TX 77586For SaleMLS ID #7784961, Carol Gracia, UTR TEXAS, REALTORS. HAR
- $499,9002 bd4 ba2.3k sqft503 Greenbriar Dr, Friendswood, TX 77546For SaleMLS ID #28105157, Austin Dudley, Riverbend Realty Group, LLC. HAR
- $230,0004 bd2 ba1.7k sqft11703 Teaneck Dr, Houston, TX 77089For SaleMLS ID #72616050, Maria Cortez, Walzel Properties - Corporate Office. HAR
- $399,9003 bd2 ba1.8k sqft3804 Shady St, Santa Fe, TX 77517For SaleMLS ID #3011919, Evelyn Deharde, Deharde Realty, LLC. HAR
- $299,9994 bd2 ba2.4k sqft315 S Johnson St, Alvin, TX 77511For SaleMLS ID #74591781, LaToya Pursley, Connect Realty.com. HAR
- $275,0003 bd2 ba1.6k sqft4502 Haiti Ln, Pasadena, TX 77505For SaleMLS ID #37772845, Sylvia Aguilera, Texas Signature Realty. HAR
- $345,0003 bd2 ba1.6k sqft14816 Monrad Dr, Houston, TX 77053For SaleMLS ID #91308065, Tempi Starks, UTR TEXAS, REALTORS. HAR
- $340,0003 bd3 ba2.1k sqft106 Crimson Bay Dr, League City, TX 77573For SaleMLS ID #57115967, Mesut Culhaci, REALM Real Estate Professionals - Sugar Land. HAR
- $349,0004 bd3 ba2.6k sqft3339 Antelope Hills Dr, Missouri City, TX 77459For SaleMLS ID #52940808, Kathryn Washington, LPT Realty, LLC. HAR
