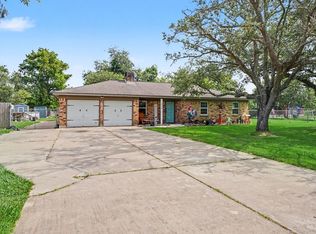
NO HOA! NO FLOOD ZONE!! 1.8 ACRES! Room for horses, RV's, boats and future workshop! So much potential with this home on almost 2 acres. This home features 3 bedrooms, 2 baths, spacious living room and dining room, plus a versatile flex room, hobby space, or additional living area. Recent improvements include a new electrical panel, new water heater, roof replacements on the home, garage and pump shed (2023), a whole home generator installed in 2023, and a newer HVAC system, about 5 years old. All appliances convey with the sale. Outside you will find an oversized detached garage, with additional covered parking, barn, greenhouse, chicken coop, and plenty of room for animals, equipment, or future projects! On well and septic but has city services hook ups! This property is fenced and cross fenced! Located on a quiet street with no flood zone concerns. This property offers the space, flexibility and freedom that are becoming harder to find! Look at links!
For sale
Price cut: $19K (9/12)
$360,000
3804 Shady St, Santa Fe, TX 77517
3beds
1,831sqft
Single Family Residence
Built in 1970
1.82 Acres Lot
$353,200 Zestimate®
$197/sqft
$-- HOA
What's special
Oversized detached garageChicken coopDining roomAdditional covered parking
- 113 days
- 270
- 22
Zillow last checked:
Listing updated:
Listed by:
Evelyn Deharde TREC #0730391 409-256-5861,
Deharde Realty, LLC
Source: HAR,MLS#: 3011919
Facts & features
Interior
Bedrooms & bathrooms
- Bedrooms: 3
- Bathrooms: 2
- Full bathrooms: 2
Primary bedroom
- Level: First
- Area: 154
- Dimensions: 14x11
Bedroom
- Level: First
- Area: 121
- Dimensions: 11x11
Bedroom
- Level: First
- Area: 121
- Dimensions: 11x11
Other
- Level: First
- Area: 55
- Dimensions: 11x5
Other
- Level: First
- Area: 324
- Dimensions: 18x18
Kitchen
- Level: First
- Area: 132
- Dimensions: 11x12
Living room
- Level: First
- Area: 375
- Dimensions: 25x15
Primary bath
- Level: First
- Area: 32
- Dimensions: 8x4
Heating
- Electric
Cooling
- Ceiling Fan(s), Electric
Appliances
- Included: Dryer, Refrigerator, Washer, Electric Oven, Oven, Electric Cooktop, Dishwasher
- Laundry: Electric Dryer Hookup, Washer Hookup
Features
- En-Suite Bath, Walk-In Closet(s)
- Flooring: Carpet, Tile, Wood
Interior area
- Total structure area: 1,831
- Total interior livable area: 1,831 sqft
Video & virtual tour
Property
Parking
- Total spaces: 6
- Parking features: Detached, Double-Wide Driveway, Attached Carport
- Garage spaces: 4
- Carport spaces: 2
- Covered spaces: 6
Features
- Stories: 1
- Patio & porch: Patio/Deck
- Exterior features: Side Yard
- Fencing: Back Yard
Lot
- Size: 1.82 Acres
- Features: Back Yard, Cleared, 1 Up to 2 Acres
Details
- Additional structures: Barn(s), Greenhouse
- Parcel number: 647000000016000
Construction
Type & style
- Home type: SingleFamily
- Architectural style: Traditional
- Property subtype: Single Family Residence
Materials
- Brick, Wood Siding
- Foundation: Slab
- Roof: Composition
Condition
- New construction: No
- Year built: 1970
Utilities & green energy
- Sewer: Septic Tank
- Water: Well
Community & HOA
Community
- Subdivision: Shady Corners Unrec
Location
- Region: Santa Fe
Financial & listing details
- Price per square foot: $197/sqft
- Tax assessed value: $430,500
- Annual tax amount: $6,975
- Date on market: 6/22/2026
- Listing terms: Cash,Conventional,FHA,VA Loan
- Road surface type: Asphalt
Estimated market value
$353,200
$336,000 - $371,000
$2,213/mo
Price history
| Date | Event | Price |
|---|---|---|
| 9/12/2026 | Price change | $360,000-5%$197/sqft |
Source:  HAR #3011919 Report a problem HAR #3011919 Report a problem | ||
| 8/25/2026 | Listed for sale | $379,000$207/sqft |
Source: HAR #3011919 Report a problem | ||
| 8/22/2026 | Pending sale | $379,000$207/sqft |
Source: HAR #3011919 Report a problem | ||
| 8/14/2026 | Price change | $379,000-5.2%$207/sqft |
Source: HAR #3011919 Report a problem | ||
| 6/22/2026 | Price change | $399,900-2.2%$218/sqft |
Source: HAR #3011919 Report a problem | ||
| 5/30/2026 | Price change | $409,000-4.7%$223/sqft |
Source: HAR #38709912 Report a problem | ||
| 5/4/2026 | Listed for sale | $429,000$234/sqft |
Source: HAR #38709912 Report a problem | ||
Public tax history
| Year | Property taxes | Tax assessment |
|---|---|---|
| 2025 | $941 +6.1% | $336,225 +10% |
| 2024 | $887 +4.1% | $305,659 +10% |
| 2023 | $852 +3.6% | $277,872 +10% |
| 2022 | $822 +2.4% | $252,611 +10% |
| 2021 | $803 +2.9% | $229,646 +10% |
| 2020 | $781 +4.2% | $208,769 +10% |
| 2019 | $749 -30.1% | $189,790 -1% |
| 2018 | $1,071 | $191,730 -1% |
| 2017 | $1,071 -2.6% | $193,660 +0.6% |
| 2016 | $1,100 +52.7% | $192,500 +19.6% |
| 2015 | $720 +3.2% | $160,980 +17.1% |
| 2014 | $698 | $137,430 |
| 2013 | -- | $137,430 |
| 2012 | -- | $137,430 |
| 2011 | -- | $137,430 |
| 2010 | -- | $137,430 +4.2% |
| 2009 | -- | $131,930 |
| 2008 | -- | $131,930 |
| 2007 | -- | $131,930 |
| 2006 | -- | $131,930 |
| 2005 | -- | $131,930 +4.4% |
| 2004 | -- | $126,420 |
| 2003 | -- | $126,420 +44.8% |
| 2002 | -- | $87,310 |
| 2001 | -- | $87,310 |
Find assessor info on the county website
Monthly payment
Est. payment
Payment breakdown
Explore the cost of this home by adjusting the details. Changes won't be saved.Climate risks
Neighborhood: 77517
Nearby schools
Schools provided by the listing agent
- Elementary: Roy J. Wollam Elementary School
- Middle: Santa Fe Junior High School
- High: Santa Fe High School
Source: HAR. This data may not be complete. We recommend contacting the local school district to confirm school assignments for this home.

Similar homes
- $390,0003 bd2 ba1.8k sqft17310 McDonald Rd, Alvin, TX 77511For Sale
 MLS ID #96047457, Carlos Larios, Orchard Brokerage. HAR
 - $409,9003 bd2 ba1.9k sqft2203 Shouse Rd, Santa Fe, TX 77510For Sale
 MLS ID #33580489, Traci Kelso, Central Metro Realty. HAR
 - $299,0003 bd2 ba1.3k sqft13502 30th St, Santa Fe, TX 77510For Sale
 MLS ID #92801987, Evelyn Deharde, Deharde Realty, LLC. HAR
 - $379,0003 bd3 ba1.7k sqft3015 Indian Acres St, Alvin, TX 77511For Sale
 MLS ID #16250834, Jack T. Carson, eXp Realty, LLC. HAR
