Welcome to peaceful living in Algoa Tx! This manufactured home was built in 2022 and sits on this beautiful 1.8-acre lot waiting on you!! Three bedrooms, two baths with 1470 sq ft of living space. It is fully electric with a new dishwasher and washer and dryer connections. The appliances will stay with the home along with the above ground pool!! This home is on well and septic and the well also has a new tank and motor! Make sure and watch the 3D Tour in the links!
For sale
Price cut: $10K (10/5)
$335,000
18416 Herrington Rd, Alvin, TX 77511
3beds
1,470sqft
Manufactured Home
Built in 2022
1.81 Acres Lot
$329,900 Zestimate®
$228/sqft
$-- HOA
What's special
Above ground poolFully electricNew dishwasherThree bedroomsTwo bathsWasher and dryer connections
- 49 days
- 214
- 9
Zillow last checked:
Listing updated:
Listed by:
Evelyn Deharde TREC #0730391 409-256-5861,
Deharde Realty, LLC
Source: HAR,MLS#: 55556924
Facts & features
Interior
Bedrooms & bathrooms
- Bedrooms: 3
- Bathrooms: 2
- Full bathrooms: 2
Primary bedroom
- Level: First
- Area: 195
- Dimensions: 15x13
Bedroom
- Level: First
- Area: 117
- Dimensions: 9x13
Bedroom
- Level: First
- Area: 143
- Dimensions: 11x13
Other
- Level: First
- Area: 50
- Dimensions: 10x5
Kitchen
- Level: First
- Area: 130
- Dimensions: 10x13
Living room
- Level: First
- Area: 156
- Dimensions: 12x13
Primary bath
- Level: First
- Area: 108
- Dimensions: 12x9
Heating
- Electric
Cooling
- Ceiling Fan(s), Electric
Appliances
- Included: Refrigerator, Electric Oven, Electric Cooktop, Dishwasher
- Laundry: Electric Dryer Hookup, Washer Hookup
Features
- All Bedrooms Down, En-Suite Bath, Split Plan, Walk-In Closet(s)
- Flooring: Vinyl
Interior area
- Total structure area: 1,470
- Total interior livable area: 1,470 sqft
Property
Parking
- Parking features: No Garage, Double-Wide Driveway
Features
- Stories: 1
- Patio & porch: Porch
- Exterior features: Side Yard
- Has private pool: Yes
- Pool features: Above Ground
Lot
- Size: 1.81 Acres
- Features: Back Yard, Cleared, 1 Up to 2 Acres
Details
- Parcel number: 108000360000035
Construction
Type & style
- Home type: MobileManufactured
- Architectural style: Traditional
- Property subtype: Manufactured Home
Materials
- Cement Siding
- Foundation: Block & Beam
- Roof: Wood
Condition
- New construction: No
- Year built: 2022
Utilities & green energy
- Sewer: Septic Tank
- Water: Well
Green energy
- Energy efficient items: Thermostat
Community & HOA
Community
- Subdivision: Algoa Suburbs Numbered Blks
Location
- Region: Alvin
Financial & listing details
- Price per square foot: $228/sqft
- Annual tax amount: $2,082
- Date on market: 8/19/2026
- Listing terms: Cash,Conventional,FHA,VA Loan
- Road surface type: Asphalt
Estimated market value
$329,900
$313,000 - $346,000
Not available
Price history
| Date | Event | Price |
|---|---|---|
| 10/5/2026 | Price change | $335,000-2.9%$228/sqft |
Source:  HAR #55556924 Report a problem HAR #55556924 Report a problem | ||
| 9/13/2026 | Price change | $345,000-2.8%$235/sqft |
Source: HAR #55556924 Report a problem | ||
| 8/19/2026 | Listed for sale | $355,000$241/sqft |
Source: HAR #55556924 Report a problem | ||
Public tax history
Tax history is unavailable.
Monthly payment
Climate risks
Neighborhood: 77511
Nearby schools
Schools provided by the listing agent
- Elementary: Roy J. Wollam Elementary School
- Middle: Santa Fe Junior High School
- High: Santa Fe High School
Source: HAR. This data may not be complete. We recommend contacting the local school district to confirm school assignments for this home.
Similar homes
- $365,0003 bd2 ba1.6k sqft2974 County Road 146 #A, Alvin, TX 77511For Sale
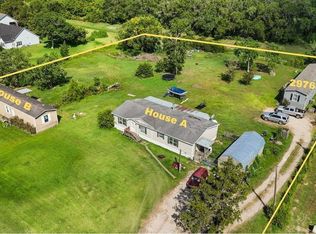 MLS ID #2478632, Joseph Murphy, Keller Williams Preferred. HAR
 - $300,0005 bd3 ba2k sqft2923 County Road 292, Alvin, TX 77511For Sale
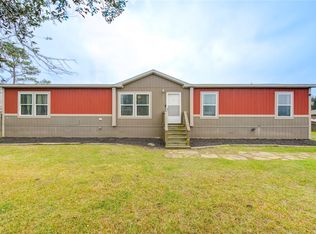 MLS ID #40063096, Raya Carr, AM Real Estate Group, LLC. HAR
 - $390,0003 bd2 ba1.8k sqft17310 McDonald Rd, Alvin, TX 77511For Sale
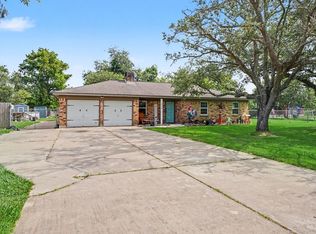 MLS ID #96047457, Carlos Larios, Orchard Brokerage. HAR
 - $389,0003 bd3 ba1.7k sqft3015 Indian Acres St, Alvin, TX 77511For Sale
 MLS ID #16250834, Jack T. Carson, eXp Realty, LLC. HAR
