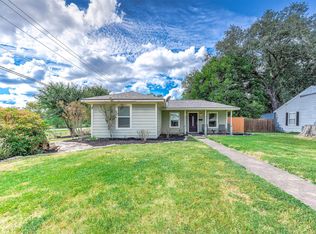
Nestled in a charming neighborhood, this property offers a spacious layout and comfortable living. The open-concept kitchen features stainless steel appliances, while hardwood floors flow throughout the living areas. The primary bedroom includes an ensuite bathroom with a shower, tub, and dual sinks. Outside, the backyard offers a large patio and lush landscaping, creating an inviting space for relaxing or entertaining. Conveniently located near schools, parks, and shopping, this home offers comfort and convenience.
Pending
Price cut: $14K (9/17)
$225,000
1105 E Adoue St, Alvin, TX 77511
3beds
1,670sqft
Single Family Residence
Built in 1994
0.31 Acres Lot
$221,800 Zestimate®
$135/sqft
$-- HOA
What's special
Hardwood floorsStainless steel appliancesLarge patioComfortable livingOpen-concept kitchenLush landscapingSpacious layout
- 56 days
- 1,662
- 214
Zillow last checked:
Listing updated:
Listed by:
Lauren Miller TREC #0588130 832-471-8860,
GableWay Realty
Source: HAR,MLS#: 16946581
Facts & features
Interior
Bedrooms & bathrooms
- Bedrooms: 3
- Bathrooms: 2
- Full bathrooms: 2
Primary bedroom
- Level: First
- Area: 224
- Dimensions: 16x14
Bedroom
- Level: First
- Area: 143
- Dimensions: 13x11
Bedroom
- Level: First
- Area: 132
- Dimensions: 12x11
Heating
- Electric
Cooling
- Electric
Features
- Number of fireplaces: 1
Interior area
- Total structure area: 1,670
- Total interior livable area: 1,670 sqft
Property
Parking
- Total spaces: 2
- Parking features: Attached
- Attached garage spaces: 2
Features
- Stories: 1
Lot
- Size: 0.31 Acres
- Features: Subdivided, 1/4 Up to 1/2 Acre
Details
- Parcel number: 80430007000
Construction
Type & style
- Home type: SingleFamily
- Architectural style: Traditional
- Property subtype: Single Family Residence
Materials
- Brick
- Foundation: Slab
- Roof: Composition
Condition
- New construction: No
- Year built: 1994
Utilities & green energy
- Sewer: Public Sewer
- Water: Public
Community & HOA
Community
- Subdivision: Towne Oaks Northeast Alvin
Location
- Region: Alvin
Financial & listing details
- Price per square foot: $135/sqft
- Tax assessed value: $222,680
- Annual tax amount: $5,447
- Date on market: 8/20/2026
- Listing terms: Cash,Conventional,FHA,VA Loan
Estimated market value
$221,800
$211,000 - $233,000
$1,999/mo
Price history
| Date | Event | Price |
|---|---|---|
| 10/15/2026 | Pending sale | $225,000$135/sqft |
Source:  HAR #16946581 Report a problem HAR #16946581 Report a problem | ||
| 9/17/2026 | Price change | $225,000-5.9%$135/sqft |
Source: HAR #16946581 Report a problem | ||
| 9/11/2026 | Price change | $239,000-4%$143/sqft |
Source: HAR #16946581 Report a problem | ||
| 8/21/2026 | Listed for sale | $249,000+28%$149/sqft |
Source: HAR #16946581 Report a problem | ||
| 7/12/2018 | Listing removed | $194,500$116/sqft |
Source: Pat Griffin Realty #11840113 Report a problem | ||
| 6/3/2018 | Pending sale | $194,500$116/sqft |
Source: Pat Griffin Realty #11840113 Report a problem | ||
| 5/30/2018 | Listed for sale | $194,500$116/sqft |
Source: Pat Griffin Realty #11840113 Report a problem | ||
| 5/22/2018 | Pending sale | $194,500$116/sqft |
Source: Pat Griffin Realty #11840113 Report a problem | ||
| 5/11/2018 | Listed for sale | $194,500$116/sqft |
Source: Pat Griffin Realty #11840113 Report a problem | ||
Public tax history
| Year | Property taxes | Tax assessment |
|---|---|---|
| 2025 | $5,447 +0.3% | $222,680 +1.1% |
| 2024 | $5,430 -2.1% | $220,330 -0.9% |
| 2023 | $5,544 -3.5% | $222,440 +6.2% |
| 2022 | $5,743 +6.9% | $209,370 +12.4% |
| 2021 | $5,374 | $186,250 |
| 2020 | -- | $186,250 +5.6% |
| 2019 | $5,160 +183% | $176,300 +2.3% |
| 2018 | $1,824 | $172,370 |
| 2017 | $1,824 +30.2% | $172,370 +8% |
| 2016 | $1,401 | $159,670 +12.1% |
| 2015 | $1,401 | $142,390 +9.8% |
| 2014 | $1,401 | $129,640 -0.9% |
| 2012 | -- | $130,810 -0.9% |
| 2011 | -- | $131,970 +0.9% |
| 2010 | -- | $130,850 -4.3% |
| 2009 | -- | $136,730 -4.5% |
| 2008 | -- | $143,140 +16% |
| 2006 | -- | $123,440 +5.8% |
| 2005 | -- | $116,640 -2.5% |
| 2004 | -- | $119,690 -3.2% |
| 2003 | -- | $123,700 +11.5% |
| 2002 | -- | $110,950 |
| 2001 | -- | $110,950 |
Find assessor info on the county website
Monthly payment
Est. payment
Payment breakdown
Explore the cost of this home by adjusting the details. Changes won't be saved.Climate risks
Neighborhood: 77511
Nearby schools
Schools provided by the listing agent
- Elementary: Hasse Elementary School (Alvin)
- Middle: Fairview Junior High School
- High: Alvin High School
Source: HAR. This data may not be complete. We recommend contacting the local school district to confirm school assignments for this home.

Similar homes
- $219,9002 bd1 ba1.2k sqft237 McLemore Dr, Alvin, TX 77511For Sale
 MLS ID #55903607, Rachel LaBauve, Reyes Realty Group, LLC. HAR
 - $279,5003 bd2 ba1.5k sqft213 Rippling Creek Ln, Alvin, TX 77511For Sale
 MLS ID #52784840, Jackie Talbert, UTR TEXAS, REALTORS. HAR
 - $276,9504 bd2 ba1.9k sqft4714 Lake Rim Dr, Alvin, TX 77511For Sale
 MLS ID #89337541, Kelly Andel, Pinnacle Realty Advisors. HAR
 - $310,0003 bd3 ba2.1k sqft1503 Barras St, Alvin, TX 77511For Sale
 MLS ID #70999462, Ashley Davis, CB&A, Realtors- Southeast. HAR
