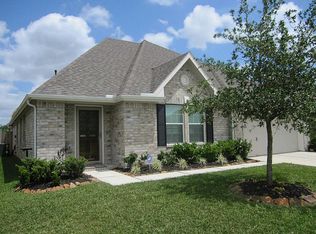
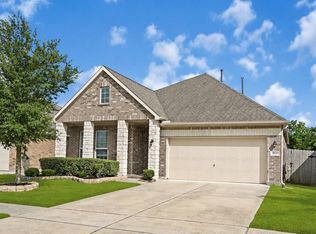
Welcome home to this gorgeous 4-bedroom home with a spacious layout and many updates for you! Fresh paint throughout as well as updated flooring. 2-year old central HVAC system has fresh air intake for improved indoor air quality! Entertaining here is a breeze! Lots of living spaces with the formal dining room which could be used as an office or flex space because the eat-in kitchen is large enough for a dining table in the breakfast area also! Lovely stained wood cabinetry topped with granite counters is sure to please the cook in the family, as well as the gas stove! In the back yard, there is already a shed ready to store your tools and toys! Carpet has been replaced in the bedrooms. Don't miss your opportunity on this one..call today to schedule a showing! Motivated seller!
For sale
Price cut: $10K (9/21)
$279,800
4714 Lake Rim Dr, Alvin, TX 77511
4beds
1,910sqft
Single Family Residence
Built in 2013
6,324 Square Feet Lot
$276,800 Zestimate®
$146/sqft
$50/mo HOA
What's special
- 11 days
- 268
- 41
Likely to sell faster than
Zillow last checked:
Listing updated:
Listed by:
Kelly Andel TREC #0635815 281-935-7835,
Pinnacle Realty Advisors
Source: HAR,MLS#: 89337541
Facts & features
Interior
Bedrooms & bathrooms
- Bedrooms: 4
- Bathrooms: 2
- Full bathrooms: 2
Rooms
- Room types: Family Room, Utility Room
Primary bedroom
- Level: First
- Area: 270
- Dimensions: 15x18
Bedroom
- Level: First
- Area: 132
- Dimensions: 11x12
Bedroom
- Level: First
- Area: 144
- Dimensions: 12x12
Bedroom
- Level: First
- Area: 132
- Dimensions: 11x12
Dining room
- Level: First
- Area: 144
- Dimensions: 12x12
Living room
- Level: First
- Area: 384
- Dimensions: 24x16
Heating
- Natural Gas
Cooling
- Electric
Appliances
- Included: Electric Oven, Microwave, Gas Range, Dishwasher
- Laundry: Electric Dryer Hookup, Gas Dryer Hookup, Washer Hookup
Features
- Formal Entry/Foyer, High Ceilings, All Bedrooms Down
- Flooring: Carpet, Laminate, Vinyl
- Windows: Insulated/Low-E windows
Interior area
- Total structure area: 1,910
- Total interior livable area: 1,910 sqft
Property
Parking
- Total spaces: 2
- Parking features: Attached, Double-Wide Driveway, Workshop in Garage
- Attached garage spaces: 2
Features
- Stories: 1
- Patio & porch: Patio/Deck
- Fencing: Back Yard
Lot
- Size: 6,324 Square Feet
- Features: Subdivided, 0 Up To 1/4 Acre
Details
- Additional structures: Shed(s)
- Parcel number: 55802001049
Construction
Type & style
- Home type: SingleFamily
- Architectural style: Traditional
- Property subtype: Single Family Residence
Materials
- Brick, Stone
- Foundation: Slab
- Roof: Composition
Condition
- New construction: No
- Year built: 2013
Utilities & green energy
- Sewer: Public Sewer
- Water: Public, Water District
Green energy
- Energy efficient items: HVAC
Community & HOA
Community
- Subdivision: Kendall Lakes Sec 2
HOA
- Has HOA: Yes
- Amenities included: Clubhouse, Park, Playground, Pond, Pool, Trail(s)
- HOA fee: $600 annually
Location
- Region: Alvin
Financial & listing details
- Price per square foot: $146/sqft
- Tax assessed value: $277,650
- Annual tax amount: $8,583
- Date on market: 9/21/2026
- Listing terms: Cash,Conventional,FHA,VA Loan
- Road surface type: Concrete
Estimated market value
$276,800
$263,000 - $291,000
$2,349/mo
Price history
| Date | Event | Price |
|---|---|---|
| 9/21/2026 | Price change | $279,800-3.5%$146/sqft |
Source:  HAR #89337541 Report a problem HAR #89337541 Report a problem | ||
| 9/2/2026 | Price change | $289,800-1.7%$152/sqft |
Source: HAR #18528260 Report a problem | ||
| 8/24/2026 | Price change | $294,800-1.4%$154/sqft |
Source: HAR #18528260 Report a problem | ||
| 8/17/2026 | Price change | $299,000-2%$157/sqft |
Source: HAR #18528260 Report a problem | ||
| 8/6/2026 | Listed for sale | $305,000+60.9%$160/sqft |
Source: HAR #18528260 Report a problem | ||
| 11/13/2025 | Sold | -- |
Source: Public Record Report a problem | ||
| 1/6/2023 | Listing removed | -- |
Source:  HAR Report a problem HAR Report a problem | ||
| 12/30/2022 | Listed for rent | $1,650$1/sqft |
Source: HAR Report a problem | ||
| 6/14/2016 | Sold | -- |
Source: Agent Provided Report a problem | ||
| 5/10/2016 | Pending sale | $189,500$99/sqft |
Source: Keller Williams - Houston Clear Lake #65790247 Report a problem | ||
| 4/26/2016 | Price change | $189,500-1.8%$99/sqft |
Source: Keller Williams - Houston Clear Lake #65790247 Report a problem | ||
| 3/21/2016 | Price change | $192,900-1.1%$101/sqft |
Source: Keller Williams - Houston Clear Lake #65790247 Report a problem | ||
| 2/26/2016 | Listed for sale | $195,000+22.3%$102/sqft |
Source: Keller Williams Realty Clear Lake/ NASA #65790247 Report a problem | ||
| 4/13/2013 | Listing removed | $159,433$83/sqft |
Source: Brighton Homes #49925000 Report a problem | ||
| 11/16/2012 | Listed for sale | $159,433$83/sqft |
Source: Brighton Homes #49925000 Report a problem | ||
Public tax history
| Year | Property taxes | Tax assessment |
|---|---|---|
| 2025 | $20,438 -0.8% | $277,650 -1.6% |
| 2024 | $20,597 +6.6% | $282,041 +0.4% |
| 2023 | $19,321 +191.5% | $281,000 +16.3% |
| 2022 | $6,627 +16.8% | $241,610 +10.7% |
| 2021 | $5,675 | $218,290 +4.1% |
| 2020 | -- | $209,700 +7% |
| 2019 | $5,125 -7.5% | $196,000 +8.9% |
| 2018 | $5,543 | $180,000 +8.7% |
| 2017 | $5,543 +5.9% | $165,590 |
| 2016 | $5,232 | $165,590 +13.7% |
| 2015 | $5,232 | $145,650 -7.4% |
| 2014 | $5,232 | $157,300 +521.7% |
| 2012 | -- | $25,300 |
| 2011 | -- | $25,300 |
| 2010 | -- | $25,300 |
| 2009 | -- | $25,300 |
| 2008 | -- | $25,300 |
Find assessor info on the county website
Monthly payment
Est. payment
Payment breakdown
Explore the cost of this home by adjusting the details. Changes won't be saved.Climate risks
Neighborhood: Kendall Lakes
Nearby schools
Schools provided by the listing agent
- Elementary: Mark Twain Elementary School (Alvin)
- Middle: G W Harby J H
- High: Alvin High School
Source: HAR. This data may not be complete. We recommend contacting the local school district to confirm school assignments for this home.
Similar homes
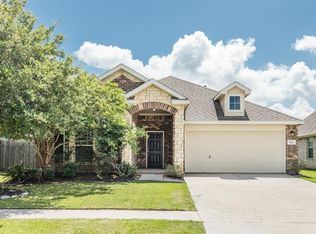
- $284,9004 bd2 ba2.2k sqft318 Lake Line Dr, Alvin, TX 77511For Sale
 MLS ID #82442640, Dana Stanfield, Stanfield Properties. HAR
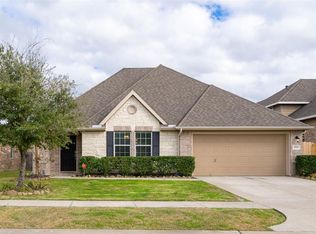
 - $310,0003 bd3 ba2.1k sqft1503 Barras St, Alvin, TX 77511For Sale
 MLS ID #70999462, Ashley Davis, CB&A, Realtors- Southeast. HAR
 - $375,0004 bd3 ba2.7k sqft5182 Echo Falls Dr, Alvin, TX 77511For Sale
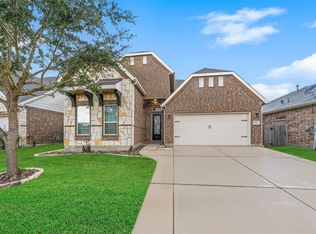 MLS ID #7386164, Connie Russell, UTR TEXAS, REALTORS. HAR
 - $339,9004 bd2 ba2.1k sqft1830 Alyssa Way, Alvin, TX 77511For Sale
 MLS ID #10483171, Erica Balaban, Keller Williams Realty Clear Lake / NASA. HAR
