Welcome Home to Kendall Lakes! This beautifully refreshed 4-bedroom, 3½-bath home offers the perfect blend of style, comfort, and space! Step inside to find brand-new flooring throughout the entire home, fresh interior and exterior paint, and a completely renovated kitchen featuring gorgeous quartz countertops and all-new stainless-steel appliances.
The spacious floor plan offers a breakfast area, formal dining room, study, laundry room, and a huge game room—giving everyone room to spread out and enjoy. The primary suite and additional bedrooms provide plenty of space for family and guests.
Outside, enjoy the peaceful setting with a pond view right from your doorstep, plus the neighborhood pool is conveniently within walking distance! Additional updates include new fencing, an epoxy-coated garage floor & more.
This home is move-in ready! Don’t miss the opportunity to make this beauty your new home.
For sale
$390,000
4713 High Creek Ct, Alvin, TX 77511
4beds
2,841sqft
Single Family Residence
Built in 2012
6,050 Square Feet Lot
$382,500 Zestimate®
$137/sqft
$50/mo HOA
What's special
New fencingBeautifully refreshedEpoxy-coated garage floorSpacious floor planFormal dining roomAll-new stainless-steel appliancesGorgeous quartz countertops
- 28 days
- 111
- 4
Likely to sell faster than
Zillow last checked:
Listing updated:
Listed by:
Valerie Lewis TREC #0658232 832-844-0946,
HomeSmart
Source: HAR,MLS#: 71098146
Facts & features
Interior
Bedrooms & bathrooms
- Bedrooms: 4
- Bathrooms: 4
- Full bathrooms: 3
- 1/2 bathrooms: 1
Rooms
- Room types: Family Room, Utility Room
Primary bedroom
- Level: First
- Area: 216
- Dimensions: 18 X 12
Bedroom
- Level: Second
- Area: 132
- Dimensions: 11 X 12
Bedroom
- Level: Second
- Area: 150
- Dimensions: 15 X 10
Bedroom
- Level: Second
- Area: 132
- Dimensions: 11 X 12
Breakfast
- Level: Second
Dining room
- Level: First
- Area: 224
- Dimensions: 14 X 16
Family room
- Level: First
Game room
- Level: Second
- Area: 368
- Dimensions: 23 X 16
Kitchen
- Level: First
- Area: 144
- Dimensions: 16 X 9
Living room
- Level: First
Utility room
- Level: First
Heating
- Electric, Natural Gas
Cooling
- Ceiling Fan(s), Electric, Gas
Appliances
- Included: Disposal, Convection Oven, Freestanding Oven, Gas Oven, Microwave, Gas Range, Dishwasher
- Laundry: Gas Dryer Hookup, Washer Hookup
Features
- Crown Molding, Formal Entry/Foyer, High Ceilings, Primary Bed - 1st Floor, Walk-In Closet(s)
- Flooring: Carpet, Laminate
Interior area
- Total structure area: 2,841
- Total interior livable area: 2,841 sqft
Property
Parking
- Total spaces: 2
- Parking features: Attached, Garage Door Opener, Double-Wide Driveway
- Attached garage spaces: 2
Features
- Stories: 2
- Has spa: Yes
- Fencing: Back Yard
- Has view: Yes
- View description: Water
- Has water view: Yes
- Water view: Water
- Waterfront features: Pond
Lot
- Size: 6,050 Square Feet
- Features: Back Yard, Cleared, Cul-De-Sac, Subdivided, 1/4 Up to 1/2 Acre
Details
- Parcel number: 55802001035
Construction
Type & style
- Home type: SingleFamily
- Architectural style: Contemporary,Traditional
- Property subtype: Single Family Residence
Materials
- Brick
- Foundation: Slab
- Roof: Built-Up,Composition
Condition
- New construction: No
- Year built: 2012
Utilities & green energy
- Sewer: Public Sewer
- Water: Public
Green energy
- Green verification: ENERGY STAR Certified Homes
- Energy efficient items: Thermostat
Community & HOA
Community
- Subdivision: Kendall Lakes
HOA
- Has HOA: Yes
- Amenities included: Jogging Path, Picnic Area, Playground, Pond, Pool
- HOA fee: $600 annually
Location
- Region: Alvin
Financial & listing details
- Price per square foot: $137/sqft
- Tax assessed value: $357,130
- Annual tax amount: $8,736
- Date on market: 8/13/2026
- Listing terms: Cash,Conventional,FHA,Investor,USDA Loan,VA Loan
- Road surface type: Concrete, Curbs
Estimated market value
$382,500
$363,000 - $402,000
$3,220/mo
Price history
| Date | Event | Price |
|---|---|---|
| 8/13/2026 | Listed for sale | $390,000+81.4%$137/sqft |
Source:  HAR #71098146 Report a problem HAR #71098146 Report a problem | ||
| 12/9/2014 | Sold | -- |
Source: Agent Provided Report a problem | ||
| 10/31/2014 | Pending sale | $215,000$76/sqft |
Source: BerkshireHathaway HomeServices Anderson Properties #40049689 Report a problem | ||
| 10/29/2014 | Listed for sale | $215,000$76/sqft |
Source: BerkshireHathaway HomeServices Anderson Properties #40049689 Report a problem | ||
| 10/27/2014 | Pending sale | $215,000$76/sqft |
Source: BerkshireHathaway HomeServices Anderson Properties #40049689 Report a problem | ||
| 9/18/2014 | Price change | $215,000-1.8%$76/sqft |
Source: BerkshireHathaway HomeServices Anderson Properties #40049689 Report a problem | ||
| 8/26/2014 | Listed for sale | $219,000+14.6%$77/sqft |
Source: BerkshireHathaway HomeServices Anderson Properties #40049689 Report a problem | ||
| 10/30/2012 | Sold | -- |
Source: Public Record Report a problem | ||
| 6/13/2012 | Price change | -- |
Source: Brighton Homes Report a problem | ||
| 6/7/2012 | Listed for sale | $191,075$67/sqft |
Source: Brighton Homes #48826951 Report a problem | ||
Public tax history
| Year | Property taxes | Tax assessment |
|---|---|---|
| 2025 | $8,736 -3.3% | $357,130 -2.6% |
| 2024 | $9,036 -0.7% | $366,630 +0.4% |
| 2023 | $9,100 +6.8% | $365,080 +17.5% |
| 2022 | $8,523 +6.5% | $310,740 +12.1% |
| 2021 | $8,000 | $277,260 +3.6% |
| 2020 | -- | $267,560 +1.2% |
| 2019 | $7,736 -11.1% | $264,310 +10.2% |
| 2018 | $8,701 | $239,790 +2.2% |
| 2017 | $8,701 +29.2% | $234,590 +9.1% |
| 2016 | $6,733 | $215,000 +4% |
| 2015 | $6,733 | $206,710 +8.8% |
| 2014 | $6,733 | $190,000 +685.1% |
| 2012 | -- | $24,200 |
| 2011 | -- | $24,200 |
| 2010 | -- | $24,200 |
| 2009 | -- | $24,200 |
| 2008 | -- | $24,200 |
Find assessor info on the county website
Monthly payment
Est. payment
Payment breakdown
Explore the cost of this home by adjusting the details. Changes won't be saved.Climate risks
Neighborhood: Kendall Lakes
Nearby schools
Schools provided by the listing agent
- Elementary: Mark Twain Elementary School (Alvin)
- Middle: G W Harby J H
- High: Alvin High School
Source: HAR. This data may not be complete. We recommend contacting the local school district to confirm school assignments for this home.
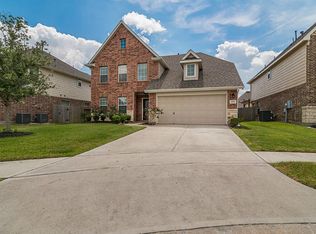

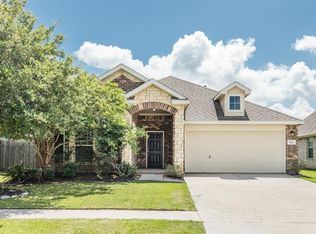
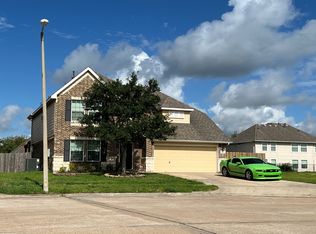
Similar homes
- $399,9994 bd4 ba2.9k sqft3116 Indian Summer Trl, Friendswood, TX 77546For Sale
 MLS ID #94068571, Wanda Wolfe, Keller Williams Realty Clear Lake / NASA. HAR
 - $346,0003 bd2 ba2k sqft6182 Newcastle Ln, League City, TX 77573For Sale
 MLS ID #58889438, Karrie Chang, RE/MAX Space Center. HAR
 - $450,0005 bd4 ba3.1k sqft1415 Pine Forest Dr, Pearland, TX 77581For Sale
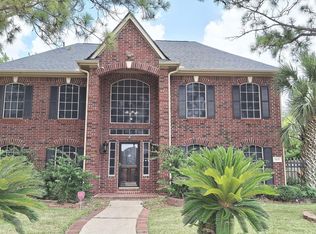 MLS ID #80763780, Andrew Le, Professional Realty Associates. HAR
 - $382,0004 bd2 ba2.3k sqft11402 Softbreeze Ct, Pearland, TX 77584For Sale
 MLS ID #15024154, Thomas Idiculla, NB Elite Realty. HAR
