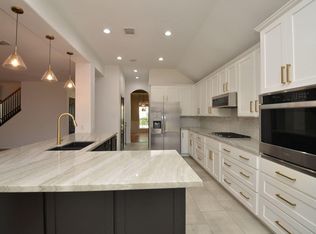
Welcome to your dream home in the highly acclaimed Pine Hollow subdivision in the heart of Pearland! This stunning, fully renovated 2-story masterpiece offers 3,106 sq. ft. of luxurious living space, perfectly blending modern elegance with everyday comfort. From the moment you arrive, the striking curb appeal, private driveway, and spacious 3-car garage set this property apart. Inside and out, no detail has been spared. Enjoy absolute peace of mind with a brand-new 30-year roof and top-tier updates throughout. The main level boasts gorgeous, scratch-resistant Luxury Vinyl Plank (LVP) flooring, leading into a gourmet kitchen outfitted with gorgeous quartz countertops and brand-new, premium appliances. Enjoy entertainment upstairs, sink into plush, brand-new premium carpeting. Located in a premier neighborhood known for its peaceful ambiance and zoned to a highly acclaimed school district, this turnkey home is perfect for growing families. Schedule your private tour today. Welcome home!
For sale
Price cut: $20K (7/23)
$450,000
1415 Pine Forest Dr, Pearland, TX 77581
5beds
3,106sqft
Single Family Residence
Built in 1998
8,999 Square Feet Lot
$440,000 Zestimate®
$145/sqft
$30/mo HOA
What's special
Striking curb appealGorgeous quartz countertopsPlush brand-new premium carpetingBrand-new premium appliancesPrivate drivewayGourmet kitchen
- 38 days |
- 446 |
- 39 |
Zillow last checked:
Listing updated:
Listed by:
Andrew Le TREC #0565821 713-576-9953,
Professional Realty Associates
Source: HAR,MLS#: 80763780
Facts & features
Interior
Bedrooms & bathrooms
- Bedrooms: 5
- Bathrooms: 4
- Full bathrooms: 3
- 1/2 bathrooms: 1
Rooms
- Room types: Utility Room
Primary bathroom
- Features: Half Bath, Primary Bath: Double Sinks, Primary Bath: Separate Shower, Primary Bath: Shower Only, Secondary Bath(s): Jetted Tub
Heating
- Natural Gas
Cooling
- Ceiling Fan(s), Electric
Appliances
- Included: Disposal, Gas Oven, Microwave, Gas Cooktop, Gas Range, Dishwasher
- Laundry: Electric Dryer Hookup, Gas Dryer Hookup, Washer Hookup
Features
- High Ceilings, Primary Bed - 1st Floor, Walk-In Closet(s)
- Flooring: Carpet, Tile, Travertine, Vinyl
- Number of fireplaces: 1
Interior area
- Total structure area: 3,106
- Total interior livable area: 3,106 sqft
Property
Parking
- Total spaces: 3
- Parking features: Driveway Gate, Detached, Oversized
- Garage spaces: 3
Features
- Stories: 2
- Has spa: Yes
- Fencing: Back Yard
Lot
- Size: 8,999 Square Feet
- Features: Back Yard, Subdivided, 0 Up To 1/4 Acre
Details
- Parcel number: 70051114041
Construction
Type & style
- Home type: SingleFamily
- Architectural style: Contemporary
- Property subtype: Single Family Residence
Materials
- Brick
- Foundation: Slab
- Roof: Composition
Condition
- New construction: No
- Year built: 1998
Utilities & green energy
- Water: Water District
Green energy
- Energy efficient items: Attic Vents
Community & HOA
Community
- Subdivision: Pine Hollow
HOA
- Has HOA: Yes
- HOA fee: $355 annually
Location
- Region: Pearland
Financial & listing details
- Price per square foot: $145/sqft
- Tax assessed value: $440,460
- Annual tax amount: $9,637
- Date on market: 7/10/2026
- Listing terms: Conventional,FHA
Estimated market value
$440,000
$418,000 - $462,000
$3,080/mo
Price history
| Date | Event | Price |
|---|---|---|
| 7/23/2026 | Price change | $450,000-4.3%$145/sqft |
Source:  HAR #80763780 Report a problem HAR #80763780 Report a problem | ||
| 7/10/2026 | Listed for sale | $470,000$151/sqft |
Source: HAR #80763780 Report a problem | ||
Public tax history
| Year | Property taxes | Tax assessment |
|---|---|---|
| 2025 | $9,615 +0.9% | $440,460 +1.1% |
| 2024 | $9,526 -2.6% | $435,600 -1.1% |
| 2023 | $9,782 +11.3% | $440,360 +20.5% |
| 2022 | $8,792 +5.8% | $365,480 +12.4% |
| 2021 | $8,308 | $325,160 +13.6% |
| 2020 | -- | $286,290 +8.4% |
| 2019 | $7,124 -1.3% | $264,030 +1.9% |
| 2018 | $7,220 | $259,070 -3.6% |
| 2017 | $7,220 +82% | $268,710 +0.8% |
| 2016 | $3,968 | $266,520 +16% |
| 2015 | $3,968 | $229,850 +1.4% |
| 2014 | $3,968 | $226,570 +13.7% |
| 2012 | -- | $199,280 |
| 2011 | -- | $199,280 |
| 2010 | -- | $199,280 -0.3% |
| 2009 | -- | $199,940 |
| 2008 | -- | $199,940 +2.2% |
| 2006 | -- | $195,650 +3.2% |
| 2005 | -- | $189,650 -2.3% |
| 2004 | -- | $194,060 +1.8% |
| 2003 | -- | $190,630 +4.9% |
| 2002 | -- | $181,780 +6.9% |
| 2001 | -- | $170,100 |
Find assessor info on the county website
Monthly payment
Est. payment
Payment breakdown
Explore the cost of this home by adjusting the details. Changes won't be saved.Climate risks
Neighborhood: Pine Hollow
Nearby schools
GreatSchools rating
- 9/10Rustic Oak Elementary SchoolGrades: PK-4Distance: 0.5 mi
- 8/10Pearland Junior High EastGrades: 7-8Distance: 3.3 mi
- 8/10Pearland High SchoolGrades: 9-12Distance: 2.3 mi
Schools provided by the listing agent
- Elementary: Rustic Oak Elementary School
- Middle: Pearland Junior High East
- High: Pearland High School
Source: HAR. This data may not be complete. We recommend contacting the local school district to confirm school assignments for this home.
- $365,3003 bd2 ba2.3k sqft1417 Pine Forest Dr, Pearland, TX 77581Off Market
- $530,8005 bd4 ba3.6k sqft1413 Pine Forest Dr, Pearland, TX 77581Off Market

- $421,8004 bd2 ba3k sqft1419 Pine Forest Dr, Pearland, TX 77581Off Market
- $461,5005 bd4 ba3.4k sqft1406 Pine Meadow Ct, Pearland, TX 77581Off Market
- $523,9004 bd4 ba3.7k sqft3701 Pine Lawn Dr, Pearland, TX 77581Off Market
- $476,600-- bd10 ba2.9k sqft1404 Pine Meadow Ct, Pearland, TX 77581Off Market
- $369,0004 bd3 ba2.5k sqft1410 Pine Meadow Ct, Pearland, TX 77581Off Market
- $---- bd12 ba3.5k sqft1421 Pine Forest Dr, Pearland, TX 77581Sold
A local agent can set up tours, give advice and negotiate with sellers.
A local lender can help you make sure your offer is ready when you are.
Similar homes
- $424,9004 bd4 ba3.2k sqft2412 Piney Woods Dr, Pearland, TX 77581For Sale
 MLS ID #52674731, Christian Wallace, LKV Realty ,LLC. HAR
 - $444,9004 bd2 ba3k sqft11301 Misty Morning St, Pearland, TX 77584For Sale
 MLS ID #54538244, Dianna Walker, eXp Realty LLC. HAR
 - $454,0004 bd3 ba2.7k sqft1808 N Mission Cir, Friendswood, TX 77546For Sale
 MLS ID #40654473, Steven Kordish, The Kordish Group. HAR
 - $---- bd13 ba2.9k sqft10201 Forest Spring Ln, Pearland, TX 77584Sold
- $420,0004 bd4 ba2k sqft1119 Marleen St, Houston, TX 77034For SaleMLS ID #72757172, Elmer Salamanca, Houston House of Realty, LLC. HAR
- $429,9004 bd4 ba2.4k sqft11901 Auburn Trail Ln, Pearland, TX 77584For SaleMLS ID #93264531, Contouri Cooper, Lifestyles Realty Houston Inc.. HAR
- $425,0004 bd4 ba3.2k sqft7314 Avalon Ct, Pasadena, TX 77505For SaleMLS ID #63871632, Destiny Gallion, RE/MAX Excellence. HAR
- $439,0004 bd3 ba2.8k sqft13538 Shadow Falls Ct, Houston, TX 77059For SaleMLS ID #62019239, Mario Vega, Lion Drive Realty. HAR
- $450,0003 bd2 ba2.3k sqft2714 White Falls Dr, Pearland, TX 77584For SaleMLS ID #93477324, Dominik Szabo, Central Metro Realty. HAR
- $515,0004 bd3 ba2.6k sqft1813 Sandy Lake Dr, Friendswood, TX 77546For SaleMLS ID #51981319, Cecilia Nguyen, CTMORE, Inc.. HAR
- $409,0004 bd3 ba2.7k sqft2813 Arbor Brook Ln, Pearland, TX 77584For SaleMLS ID #97216644, Frances Shen, REALM Real Estate Professionals - Sugar Land. HAR
- $348,5004 bd3 ba2.3k sqft2915 Veva Dr, Pearland, TX 77584For SaleMLS ID #10962802, Tamara Moss, LPT Realty, LLC. HAR
- $485,8504 bd4 ba3.3k sqft13407 Great Creek Dr, Pearland, TX 77584For SaleMLS ID #65441586, Darryl Gilbo, Prosperity Realty Group. HAR
- $399,9994 bd4 ba2.9k sqft3116 Indian Summer Trl, Friendswood, TX 77546For SaleMLS ID #94068571, Wanda Wolfe, Keller Williams Realty Clear Lake / NASA. HAR
- $475,0005 bd4 ba2.6k sqft2102 Autumn Cove Dr, League City, TX 77573For SaleMLS ID #46793286, Neil Clements, CC Texas Realty, LLC. HAR
- $499,5004 bd4 ba3.6k sqft1230 Martinez Ct, Friendswood, TX 77546For SaleMLS ID #12509367, Faye Ausmus, Ausmus Premier Properties, LLC. HAR
- $519,5004 bd4 ba3.5k sqft2111 Paintbrush Ave, League City, TX 77573For SaleMLS ID #24587033, Amy Rossman, UTR TEXAS, REALTORS. HAR
- $415,0007 bd4 ba3k sqft6929 San Angelo St, Houston, TX 77020For SaleMLS ID #35715079, Elmer Salamanca, Houston House of Realty, LLC. HAR
- $564,9003 bd3 ba3.1k sqft14214 Ridgewood Lake Ct, Houston, TX 77062For SaleMLS ID #57311820, Misty Bacon Renner, Bacon Realty Group LLC. HAR
- $324,9004 bd2 ba1.7k sqft3406 Glenhill Dr, Pearland, TX 77584For SaleMLS ID #41047269, David Turnquist, San Jacinto Properties. HAR
