This beautiful two story Westin home is located on a cul-de-sac inside of Shadow Creek Ranch. This spacious 4 bedrooms,3.5 bath was a thoughtfully designed home with an elegant rotunda entry way. This open -concept layout is ideal for both everyday living and entertaining guest. The gourmet island kitchen features granite countertops, stainless steel appliances, abundant cabinetry 42 inch cabinets. The first floor primary bedroom provides a spacious ensuite bath with generous walk-in closet. Separate sinks ,garden tub to relax in. The upstairs offers a game room or weight room, dedicated media room offering plenty of space for family and guest. Sitting on a oversized lot with a huge backyard and covered patio you will have a short commute to the Medical Center as well as Downtown Houston.
For sale
Price cut: $2.5K (8/18)
$483,350
13407 Great Creek Dr, Pearland, TX 77584
4beds
3,390sqft
Single Family Residence
Built in 2014
8,603 Square Feet Lot
$472,900 Zestimate®
$143/sqft
$90/mo HOA
What's special
Huge backyardElegant rotunda entry wayStainless steel appliancesLocated on a cul-de-sacGranite countertopsCovered patioGenerous walk-in closet
- 31 days |
- 195 |
- 8 |
Zillow last checked:
Listing updated:
Listed by:
Darryl Gilbo TREC #0595390 713-261-6646,
Prosperity Realty Group
Source: HAR,MLS#: 65441586
Facts & features
Interior
Bedrooms & bathrooms
- Bedrooms: 4
- Bathrooms: 4
- Full bathrooms: 3
- 1/2 bathrooms: 1
Rooms
- Room types: Family Room, Media Room
Primary bedroom
- Level: First
- Area: 340
- Dimensions: 17x20
Bedroom
- Level: Second
- Area: 192
- Dimensions: 12x16
Bedroom
- Level: Second
- Area: 180
- Dimensions: 15x12
Bedroom
- Level: Second
- Area: 144
- Dimensions: 12x12
Heating
- Electric, Natural Gas
Cooling
- Ceiling Fan(s), Electric
Appliances
- Included: Disposal, Electric Oven, Microwave, Gas Cooktop, Dishwasher
- Laundry: Electric Dryer Hookup
Features
- High Ceilings, Wet Bar, En-Suite Bath, Primary Bed - 1st Floor, Walk-In Closet(s)
- Flooring: Carpet, Tile, Wood
- Number of fireplaces: 1
- Fireplace features: Gas Log, Wood Burning
Interior area
- Total structure area: 3,390
- Total interior livable area: 3,390 sqft
Property
Parking
- Total spaces: 2
- Parking features: Attached
- Attached garage spaces: 2
Features
- Stories: 2
- Patio & porch: Covered
- Has spa: Yes
- Spa features: Private
- Fencing: Back Yard
Lot
- Size: 8,603 Square Feet
- Features: Cul-De-Sac, Subdivided, 0 Up To 1/4 Acre
Details
- Parcel number: 6887480020150907
Construction
Type & style
- Home type: SingleFamily
- Architectural style: Traditional
- Property subtype: Single Family Residence
Materials
- Blown-In Insulation, Brick, Cement Siding
- Foundation: Slab
- Roof: Composition
Condition
- New construction: No
- Year built: 2014
Details
- Builder name: WESTIN HOMES
Utilities & green energy
- Sewer: Public Sewer
- Water: Public, Water District
Green energy
- Energy efficient items: Thermostat, HVAC
Community & HOA
Community
- Subdivision: Shadow Creek Ranch Sf-48
HOA
- Has HOA: Yes
- Amenities included: Picnic Area, Playground
- HOA fee: $1,081 annually
Location
- Region: Pearland
Financial & listing details
- Price per square foot: $143/sqft
- Tax assessed value: $493,692
- Annual tax amount: $12,485
- Date on market: 7/25/2026
- Listing terms: Cash,Conventional,FHA,VA Loan
- Road surface type: Concrete, Gutters
Estimated market value
$472,900
$449,000 - $497,000
$3,292/mo
Price history
| Date | Event | Price |
|---|---|---|
| 8/18/2026 | Price change | $483,350-0.5%$143/sqft |
Source:  HAR #65441586 Report a problem HAR #65441586 Report a problem | ||
| 7/25/2026 | Listed for sale | $485,850-2.1%$143/sqft |
Source: HAR #65441586 Report a problem | ||
| 7/30/2024 | Listing removed | $496,500$146/sqft |
Source:  HomeSmart #22604187 Report a problem HomeSmart #22604187 Report a problem | ||
| 7/26/2024 | Listed for sale | $496,500+55.4%$146/sqft |
Source: HAR #22604187 Report a problem | ||
| 2/20/2015 | Listing removed | $319,431$94/sqft |
Source: Hunt Realty #30950640 Report a problem | ||
| 11/26/2014 | Listed for sale | $319,431$94/sqft |
Source: Hunt Realty #30950640 Report a problem | ||
Public tax history
| Year | Property taxes | Tax assessment |
|---|---|---|
| 2025 | $5,405 +6.6% | $493,692 +8% |
| 2024 | $5,069 +10.6% | $457,199 +10% |
| 2023 | $4,582 -11.8% | $415,635 +10% |
| 2022 | $5,197 +1.9% | $377,850 +10% |
| 2021 | $5,098 -0.9% | $343,500 +0.9% |
| 2020 | $5,146 +2.2% | $340,410 +4.1% |
| 2019 | $5,036 -3.6% | $326,860 -0.5% |
| 2018 | $5,225 -33.4% | $328,450 -0.1% |
| 2017 | $7,846 | $328,940 -3.6% |
| 2016 | $7,846 +39.4% | $341,200 +10.7% |
| 2015 | $5,629 +849.9% | $308,280 +854.4% |
| 2014 | $593 | $32,300 |
| 2013 | -- | $32,300 -5% |
| 2012 | -- | $34,000 -20.5% |
| 2011 | -- | $42,750 |
| 2010 | -- | $42,750 |
| 2009 | -- | $42,750 |
| 2008 | -- | $42,750 |
| 2007 | -- | $42,750 +209.8% |
| 2006 | -- | $13,800 |
Find assessor info on the county website
Monthly payment
Est. payment
Payment breakdown
Explore the cost of this home by adjusting the details. Changes won't be saved.Climate risks
Neighborhood: Shadow Creek Ranch
Nearby schools
GreatSchools rating
- 4/10Ridgemont Elementary SchoolGrades: 2-5Distance: 2.3 mi
- 3/10Christa McAuliffe Middle SchoolGrades: 6-8Distance: 2.9 mi
- 2/10Willowridge High SchoolGrades: 9-12Distance: 3.1 mi
Schools provided by the listing agent
- Elementary: Ridgemont Elementary School
- Middle: Mcauliffe Middle School
- High: Willowridge High School
Source: HAR. This data may not be complete. We recommend contacting the local school district to confirm school assignments for this home.
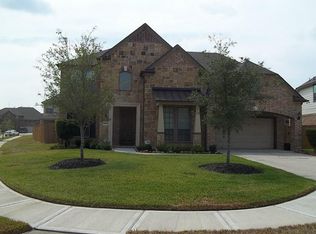
- $462,9004 bd4 ba3.2k sqft13409 Great Creek Dr, Pearland, TX 77584Off Market
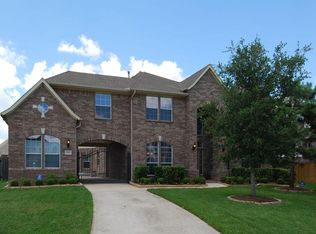
- $629,5004 bd4 ba4.4k sqft13405 Great Creek Dr, Pearland, TX 77584Off Market
- $--4 bd3 ba3k sqft2303 High Tide Ln, Pearland, TX 77584Sold
- $437,0004 bd3 ba3.1k sqft2305 High Tide Ln, Pearland, TX 77584Off Market
- $447,1004 bd3 ba2.9k sqft2301 High Tide Ln, Pearland, TX 77584Off Market
- $449,7004 bd4 ba3.3k sqft13403 Great Creek Dr, Pearland, TX 77584Off Market
- $---- bd-- ba-- sqft13403 Great Creek Dr, Pearland, TX 77584Off Market
- $510,8004 bd3 ba4k sqft2307 High Tide Ln, Pearland, TX 77584Off Market
A local agent can set up tours, give advice and negotiate with sellers.
Similar homes
- $460,0004 bd4 ba3k sqft2106 Cambridge Bay Dr, Pearland, TX 77584For Sale
 MLS ID #71136339, Nuvia Salinas, Century 21 Garlington & Assoc.. HAR
 - $450,0003 bd2 ba2.3k sqft2714 White Falls Dr, Pearland, TX 77584For Sale
 MLS ID #93477324, Dominik Szabo, Central Metro Realty. HAR
 - $500,0004 bd3 ba3k sqft3501 Carson Ct, Pearland, TX 77584For Sale
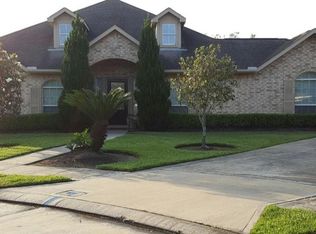 MLS ID #6663917, Anndaraia Johnson, G. K. Coleman & Son Realty. HAR
 - $475,0004 bd3 ba2.9k sqft3811 Trent Cove Ln, Pearland, TX 77584For Sale
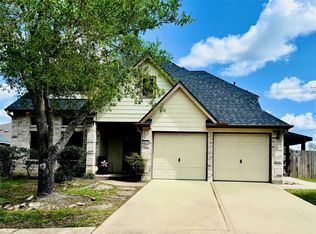 MLS ID #51496706, Maricela Alvarado, Rose Above Realty. HAR
 - $490,0005 bd4 ba3.1k sqft842 Dahlia Petal Dr, Missouri City, TX 77459For SaleMLS ID #49412352, Jojo Tharayil, Excel Realty CO. HAR
- $460,0004 bd4 ba3.2k sqft2806 Emerald Pines Ln, Iowa Colony, TX 77583For SaleMLS ID #88391176, Rhonda Gilbo, Prosperity Realty Group. HAR
- $525,0004 bd4 ba3.3k sqft4300 Turnbridge Ct, Manvel, TX 77578For SaleMLS ID #5310393, Crystal McDonald, Connect Realty.com. HAR
- $485,0005 bd4 ba3.1k sqft2431 Oyster Loop Dr, Sugar Land, TX 77478For SaleMLS ID #20503850, Walter Cole, Coldwell Banker Realty - Lake Conroe/Willis. HAR
- $389,0004 bd2 ba1.7k sqft2923 Painted Sunrise Trl, Houston, TX 77045For SaleMLS ID #7060342, Vinod Eapen, Stride Real Estate, LLC. HAR
- $465,0004 bd3 ba2.9k sqft3539 Joshua Grove Ln, Missouri City, TX 77459For SaleMLS ID #77446900, Jonathan Minerick, homecoin.com. HAR
- $420,0004 bd4 ba2.8k sqft13915 Early Dew Ct, Houston, TX 77045For SaleMLS ID #66973587, Frances Smith, ACCESS HOUSTON REAL ESTATE. HAR
- $420,5005 bd5 ba3.5k sqft9403 Nickel Canyon Ct, Rosharon, TX 77583For SaleMLS ID #83236123, Sonia Johnson, Collins Malone Properties. HAR
- $--3 bd2 ba1.7k sqft19911 Country Run Ct, Missouri City, TX 77459AuctionAuction.com 2
- $537,0004 bd4 ba3.2k sqft2025 Clearwater Grove Ln, Houston, TX 77089For SaleMLS ID #36807856, Sean Hoop, ST Realty. HAR
- $348,5004 bd3 ba2.3k sqft2915 Veva Dr, Pearland, TX 77584For SaleMLS ID #10962802, Tamara Moss, LPT Realty, LLC. HAR
- $505,0004 bd4 ba2.6k sqft5715 Fairwind Ln, Missouri City, TX 77459For SaleMLS ID #10684542, Devangkumar Patel, AMIN REALTY. HAR
- $419,0004 bd3 ba2.8k sqft3915 Pleasant Valley Dr, Missouri City, TX 77459For SaleMLS ID #62154175, Helen Ngo, RA Brokers. HAR
- $579,9004 bd4 ba3.7k sqft202 Lakeland Cir, Rosharon, TX 77583For SaleMLS ID #97147121, Rachel Page, Southern Gold Realty. HAR
- $550,0005 bd4 ba3.4k sqft13 Assisi Way Ln, Missouri City, TX 77459For SaleMLS ID #45748166, Niccole Hudson, eXp Realty LLC. HAR
- $420,0004 bd4 ba2k sqft1119 Marleen St, Houston, TX 77034For SaleMLS ID #72757172, Elmer Salamanca, Houston House of Realty, LLC. HAR
