Welcome to this stunning two-story home located in the highly sought after Parks Edge Community. Designed with comfort, functionality and modern elegance in mind, this move-in-ready property offers expensive living spaces and meticulous care- only occupied by 3 residents since new. Spacious open- concept layout with high ceilings and abundant natural light * 4 large bedrooms include a private owner's suite * 3 full bathrooms with sleek, modern finishes * Gourmet Kitchen featuring granite countertops, a center island and stainless steel appliances * Bright and open living area with oversized windows * Dedicated home office ideal for remote work * Upstairs game room perfect for entertainment or a media space * Durable ceramic tile flooring in main areas: carpet in excellent condition in rooms * Generous backyard, ideal for gatherings, playground or peaceful evenings * Attached 2-car garage with ample storage space * Aprox 7,450 sq ft lot offering privacy and space to enjoy
For sale
$465,000
3539 Joshua Grove Ln, Missouri City, TX 77459
4beds
2,931sqft
Single Family Residence
Built in 2022
7,448 Square Feet Lot
$449,500 Zestimate®
$159/sqft
$75/mo HOA
What's special
Dedicated home officeHigh ceilingsGenerous backyardOversized windowsAbundant natural lightStainless steel appliancesGranite countertops
- 322 days |
- 86 |
- 4 |
Zillow last checked:
Listing updated:
Listed by:
Jonathan Minerick TREC #0799871 888-400-2513,
homecoin.com
Source: HAR,MLS#: 77446900
Facts & features
Interior
Bedrooms & bathrooms
- Bedrooms: 4
- Bathrooms: 3
- Full bathrooms: 3
Primary bedroom
- Level: First
- Area: 360
- Dimensions: 20 x 18
Bedroom
- Level: First
- Area: 144
- Dimensions: 12 x 12
Bedroom
- Level: Second
- Area: 156
- Dimensions: 13 x 12
Bedroom
- Level: Second
- Area: 156
- Dimensions: 13 x 12
Heating
- Electric
Cooling
- Ceiling Fan(s), Electric
Appliances
- Included: Disposal, Convection Oven, Trash Compactor, Electric Cooktop, Dishwasher
- Laundry: Electric Dryer Hookup, Washer Hookup
Features
- Crown Molding, High Ceilings, 2 Bedrooms Down
- Flooring: Tile
Interior area
- Total structure area: 2,931
- Total interior livable area: 2,931 sqft
Property
Parking
- Total spaces: 2
- Parking features: Attached
- Attached garage spaces: 2
Features
- Stories: 2
Lot
- Size: 7,448 Square Feet
- Features: Patio Lot, 0 Up To 1/4 Acre
Details
- Parcel number: 5741180040120907
Construction
Type & style
- Home type: SingleFamily
- Architectural style: Contemporary
- Property subtype: Single Family Residence
Materials
- Brick
- Foundation: Block & Beam
- Roof: Composition
Condition
- New construction: No
- Year built: 2022
Utilities & green energy
- Sewer: Public Sewer
- Water: Water District
Green energy
- Energy efficient items: Attic Vents
Community & HOA
Community
- Subdivision: Parks Edge
HOA
- Has HOA: Yes
- HOA fee: $900 annually
Location
- Region: Missouri City
Financial & listing details
- Price per square foot: $159/sqft
- Tax assessed value: $374,167
- Annual tax amount: $11,996
- Date on market: 9/29/2025
- Listing terms: Conventional,FHA
- Ownership: Full Ownership
- Road surface type: Asphalt
Estimated market value
$449,500
$427,000 - $472,000
$3,106/mo
Price history
| Date | Event | Price |
|---|---|---|
| 9/29/2025 | Listed for sale | $465,000$159/sqft |
Source:  HAR #77446900 Report a problem HAR #77446900 Report a problem | ||
Public tax history
| Year | Property taxes | Tax assessment |
|---|---|---|
| 2025 | $6,127 -26.9% | $374,167 -7.3% |
| 2024 | $8,379 +2.8% | $403,642 +3.5% |
| 2023 | $8,154 +2115.5% | $389,932 +2289.3% |
| 2022 | $368 | $16,320 |
Find assessor info on the county website
Monthly payment
Est. payment
Payment breakdown
Explore the cost of this home by adjusting the details. Changes won't be saved.Climate risks
Neighborhood: 77459
Nearby schools
GreatSchools rating
- 6/10Palmer Elementary SchoolGrades: PK-5Distance: 2 mi
- 3/10Lake Olympia Middle SchoolGrades: 6-8Distance: 2.4 mi
- 3/10Hightower High SchoolGrades: 9-12Distance: 2.8 mi
Schools provided by the listing agent
- Elementary: Palmer Elementary School (Fort Bend)
- Middle: Lake Olympia Middle School
- High: Hightower High School
Source: HAR. This data may not be complete. We recommend contacting the local school district to confirm school assignments for this home.
- $356,8004 bd2 ba2.3k sqft3547 Joshua Grove Ln, Missouri City, TX 77459Off Market
- $390,5005 bd3 ba2.6k sqft3543 Joshua Grove Ln, Missouri City, TX 77459Off Market
- $365,6004 bd3 ba2.6k sqft3551 Joshua Grove Ln, Missouri City, TX 77459Off Market
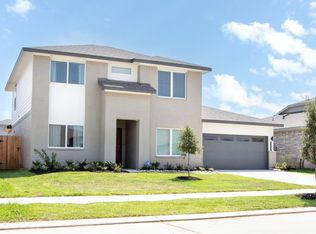
- $374,4005 bd3 ba2.6k sqft3526 Finn Landing Ln, Missouri City, TX 77459Off Market
- $410,7004 bd3 ba2.8k sqft3522 Finn Landing Ln, Missouri City, TX 77459Off Market
- $381,2004 bd3 ba2.8k sqft3555 Joshua Grove Ln, Missouri City, TX 77459Off Market
- $421,9005 bd4 ba3.1k sqft3530 Finn Landing Ln, Missouri City, TX 77459Off Market
- $417,0004 bd3 ba3.1k sqft3518 Finn Landing Ln, Missouri City, TX 77459Off Market
A local agent can set up tours, give advice and negotiate with sellers.
Similar homes
- $490,0005 bd4 ba3.1k sqft842 Dahlia Petal Dr, Missouri City, TX 77459For Sale
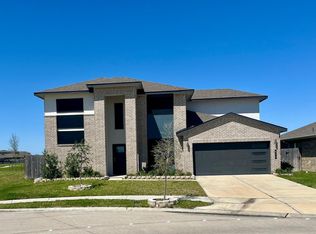 MLS ID #49412352, Jojo Tharayil, Excel Realty CO. HAR
 - $469,9905 bd4 ba3.4k sqft4010 Chester Bay Ln, Missouri City, TX 77459For Sale
 MLS ID #37647513, Carlos Perez, Affinity Realty LLC. HAR
 - $459,0004 bd3 ba2.8k sqft8822 Morning Glow Dr, Missouri City, TX 77459For Sale
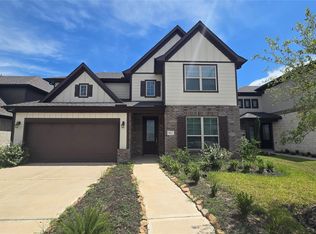 MLS ID #31191054, YuanJie Jiang, Starhub Realty. HAR
 - $--3 bd2 ba1.7k sqft19911 Country Run Ct, Missouri City, TX 77459Auction
 Auction.com 2
 - $369,0004 bd2 ba2.4k sqft1622 Parkview Ln, Missouri City, TX 77459For SaleMLS ID #68344558, Keith Guillory, Guillory Real Estate Group. HAR
- $549,9995 bd4 ba4.2k sqft3003 MYSTIC FRST, Missouri City, TX 77459For Sale
 MLS ID #2008976, Edward McClintick TREC #303307, Joseph Walter Realty, LLC. LERA MLS
 - $550,0005 bd4 ba3.4k sqft13 Assisi Way Ln, Missouri City, TX 77459For SaleMLS ID #45748166, Niccole Hudson, eXp Realty LLC. HAR
- $460,0004 bd4 ba3k sqft2106 Cambridge Bay Dr, Pearland, TX 77584For SaleMLS ID #71136339, Nuvia Salinas, Century 21 Garlington & Assoc.. HAR
- $465,0004 bd4 ba2.6k sqft3807 Windmill Creek Dr, Richmond, TX 77407For SaleMLS ID #33124338, Vu Le, Intercontinental Properties. HAR
- $275,0004 bd2 ba2k sqft3415 Point Clear Dr, Missouri City, TX 77459For SaleMLS ID #10037512, Ijlal Kilicarslan, Ann/Max Real Estate INC. HAR
- $460,0004 bd4 ba3.2k sqft2806 Emerald Pines Ln, Iowa Colony, TX 77583For SaleMLS ID #88391176, Rhonda Gilbo, Prosperity Realty Group. HAR
- $335,0004 bd3 ba2.3k sqft1702 Lansing Cove Dr, Fresno, TX 77545For SaleMLS ID #78298585, Desmond Williams, Southwest Xpress Realty. HAR
- $409,0004 bd3 ba2.7k sqft2813 Arbor Brook Ln, Pearland, TX 77584For SaleMLS ID #97216644, Frances Shen, REALM Real Estate Professionals - Sugar Land. HAR
- $420,0004 bd4 ba2k sqft1119 Marleen St, Houston, TX 77034For SaleMLS ID #72757172, Elmer Salamanca, Houston House of Realty, LLC. HAR
- $476,4254 bd3 ba2.5k sqft13631 Lago Vista Dr, Iowa Colony, TX 77583New ConstructionMLS ID #38143051, Cameron Galatas, eXp Realty LLC. HAR
- $537,0004 bd4 ba3.2k sqft2025 Clearwater Grove Ln, Houston, TX 77089For SaleMLS ID #36807856, Sean Hoop, ST Realty. HAR
- $430,0004 bd2 ba2.1k sqft1303 Mayberry Cir, Sugar Land, TX 77479For SaleMLS ID #76079236, Corin Miller, Famco Development & Building. HAR
- $658,0006 bd4 ba4.1k sqft6806 Sable River Ct, Missouri City, TX 77459For SaleMLS ID #14285472, Jennifer Wang, RE/MAX Southwest. HAR
- $629,0004 bd4 ba3k sqft9911 Deep Water Dr, Missouri City, TX 77459For SaleMLS ID #70594539, Jamale Kempt, NW Realty. HAR
- $450,0003 bd2 ba2.3k sqft4018 Crystal Lake Cir N, Pearland, TX 77584For SaleMLS ID #77749302, Corby Callaway, eXp Realty LLC. HAR
