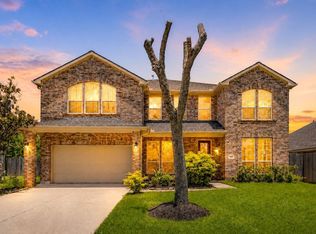
Rare opportunity to own this well-maintained 1.5-story home featuring 5 bedrooms and 4 full bathrooms in the highly sought-after master-planned community of Sienna. Designed for both everyday living and entertaining, the open-concept floor plan offers a spacious kitchen overlooking the family room, creating a warm and inviting gathering space.
The flexible layout provides generous living areas and a bedroom configuration that accommodates a variety of lifestyles. Enjoy added privacy with no backyard neighbors, making the outdoor space ideal for relaxing or entertaining.
Located in the award-winning Sienna community, residents enjoy access to exceptional amenities, including parks, walking trails, pools, fitness facilities, golf, and top-rated Fort Bend ISD schools, all with convenient access to shopping, dining, and major commuter routes.
Don’t miss this beautiful gem in one of Fort Bend County’s most desirable communities. Schedule your private showing today!
Coming soon
$550,000
13 Assisi Way Ln, Missouri City, TX 77459
5beds
3,411sqft
:
Get pre-qualified$4,091/mo
Single Family Residence
Built in 2014
7,840 Square Feet Lot
$545,800 Zestimate®
$161/sqft
$132/mo HOA
What's special
- 1 day |
- 17 |
- 0 |
Zillow last checked:
Listing updated:
Listed by:
Niccole Hudson TREC #0526170 832-880-7750,
eXp Realty LLC
Source: HAR,MLS#: 45748166
Facts & features
Interior
Bedrooms & bathrooms
- Bedrooms: 5
- Bathrooms: 4
- Full bathrooms: 4
Rooms
- Room types: Family Room, Utility Room
Primary bedroom
- Level: First
- Area: 266
- Dimensions: 19x14
Bedroom
- Level: Second
- Area: 210
- Dimensions: 15x14
Bedroom
- Level: First
- Area: 132
- Dimensions: 12x11
Bedroom
- Level: First
- Area: 132
- Dimensions: 12x11
Bedroom
- Level: First
- Area: 140
- Dimensions: 14x10
Other
- Level: First
- Area: 45
- Dimensions: 9x5
Other
- Level: First
- Area: 35
- Dimensions: 7x5
Other
- Level: Second
- Area: 50
- Dimensions: 10x5
Breakfast
- Level: First
- Area: 117
- Dimensions: 13x9
Dining room
- Level: First
- Area: 165
- Dimensions: 15x11
Other
- Level: First
- Area: 120
- Dimensions: 12x10
Other
- Level: First
- Area: 143
- Dimensions: 13x11
Family room
- Level: First
- Area: 312
- Dimensions: 24x13
Game room
- Level: Second
- Area: 560
- Dimensions: 28x20
Kitchen
- Level: First
- Area: 224
- Dimensions: 16x14
Primary bath
- Level: First
- Area: 210
- Dimensions: 15x14
Heating
- Natural Gas
Cooling
- Ceiling Fan(s), Electric
Appliances
- Included: Disposal, Double Oven, Microwave, Gas Cooktop, Dishwasher
- Laundry: Electric Dryer Hookup, Gas Dryer Hookup, Washer Hookup
Features
- Wet Bar, 1 Bedroom Up
- Flooring: Carpet, Tile, Wood
- Number of fireplaces: 1
- Fireplace features: Gas Log
Interior area
- Total structure area: 3,411
- Total interior livable area: 3,411 sqft
Property
Parking
- Total spaces: 2
- Parking features: Attached, Garage Door Opener
- Attached garage spaces: 2
Features
- Stories: 1
- Fencing: Back Yard
Lot
- Size: 7,840 Square Feet
- Features: Subdivided, 0 Up To 1/4 Acre
Details
- Parcel number: 8132220010450907
Construction
Type & style
- Home type: SingleFamily
- Architectural style: Traditional
- Property subtype: Single Family Residence
Materials
- Brick, Stone
- Foundation: Slab
- Roof: Composition
Condition
- New construction: No
- Year built: 2014
Utilities & green energy
- Sewer: Public Sewer
- Water: Public
Community & HOA
Community
- Subdivision: Sienna Village Of Bees Creek
HOA
- Has HOA: Yes
- Amenities included: Basketball Court, Clubhouse, Dog Park, Fitness Center, Golf Course, Picnic Area, Playground, Tennis Court(s), Trail(s)
- HOA fee: $1,580 annually
Location
- Region: Missouri City
Financial & listing details
- Price per square foot: $161/sqft
- Tax assessed value: $539,713
- Annual tax amount: $12,880
- Date on market: 8/1/2026
- Listing terms: Cash,Conventional,FHA,Texas Veterans Land Board,VA Loan
- Ownership: Full Ownership
- Road surface type: Concrete
Estimated market value
$545,800
$519,000 - $573,000
$3,387/mo
Price history
| Date | Event | Price |
|---|---|---|
| 4/15/2015 | Sold | -- |
Source: Agent Provided Report a problem | ||
| 4/4/2015 | Pending sale | $396,193$116/sqft |
Source: D.R. Horton #19715146 Report a problem | ||
| 4/4/2015 | Listed for sale | $396,193$116/sqft |
Source: D.R. Horton #19715146 Report a problem | ||
Public tax history
| Year | Property taxes | Tax assessment |
|---|---|---|
| 2025 | $3,021 -21.6% | $539,713 +7% |
| 2024 | $3,854 +2.1% | $504,434 +8.4% |
| 2023 | $3,776 -28.8% | $465,322 +10% |
| 2022 | $5,306 +2.6% | $423,020 +10% |
| 2021 | $5,170 -10.7% | $384,560 +1% |
| 2020 | $5,790 -1.3% | $380,570 +0.9% |
| 2019 | $5,863 -6.1% | $377,340 -2.9% |
| 2018 | $6,245 -49% | $388,780 -2.2% |
| 2017 | $12,239 | $397,420 -3.6% |
| 2016 | $12,239 +174.3% | $412,360 +68.8% |
| 2015 | $4,461 +354.1% | $244,330 +356.3% |
| 2014 | $983 | $53,550 |
Find assessor info on the county website
Monthly payment
Est. payment
Payment breakdown
Explore the cost of this home by adjusting the details. Changes won't be saved.Climate risks
Neighborhood: 77459
Nearby schools
GreatSchools rating
- 10/10Sienna Crossing Elementary SchoolGrades: PK-5Distance: 2.9 mi
- 7/10Billy Baines Middle SchoolGrades: 6-8Distance: 1.6 mi
- 7/10Ridge Point High SchoolGrades: 9-12Distance: 3.6 mi
Schools provided by the listing agent
- Elementary: Sienna Crossing Elementary School
- Middle: Baines Middle School
- High: Ridge Point High School
Source: HAR. This data may not be complete. We recommend contacting the local school district to confirm school assignments for this home.

- $498,9004 bd3 ba3.1k sqft9 Assisi Way Ln, Missouri City, TX 77459Off Market
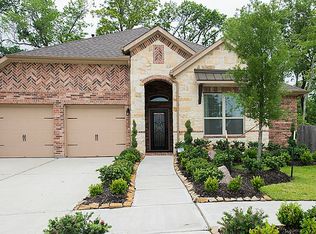
- $487,2004 bd3 ba2.8k sqft17 Assisi Way Ln, Missouri City, TX 77459Off Market
- $1120.446 AcresFort Bend Pkwy, Missouri city, TX 77459Off Market
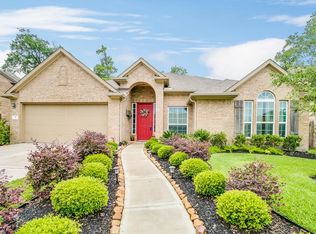
- $405,3003 bd2 ba2.5k sqft5 Assisi Way Ln, Missouri City, TX 77459Off Market
- $508,9004 bd2 ba3k sqft6 Cinque Terre Dr, Missouri City, TX 77459Off Market
- $628,6004 bd4 ba3.1k sqft21 Assisi Way Ln, Missouri City, TX 77459Off Market
- $614,7005 bd4 ba3.8k sqft1 Assisi Way Ln, Missouri City, TX 77459Off Market
- $536,9004 bd3 ba2.8k sqft7 Roma Ridge Dr, Missouri City, TX 77459Off Market
A local agent can set up tours, give advice and negotiate with sellers.
Similar homes
- $539,9005 bd4 ba3.1k sqft8815 Wenona Walk, Missouri City, TX 77459For Sale
 MLS ID #76530018, Jeffrey Sadler, SADLER REALTY. HAR
 - $599,9995 bd4 ba3.7k sqft9614 Pennington Ln, Missouri City, TX 77459For Sale
 MLS ID #17072957, Elizabeth Bartee, eXp Realty LLC. HAR
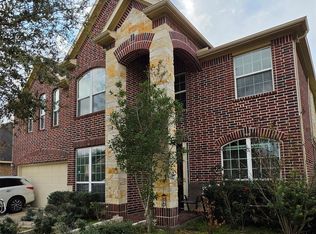
 - $519,0004 bd3 ba3.2k sqft43 Amaifi Dr, Missouri City, TX 77459For Sale
 MLS ID #73594750, Aarav Sajan, MIH REALTY, LLC. HAR
 - $600,0005 bd4 ba4.5k sqft6403 Drayton Hall, Missouri City, TX 77459For Sale
 MLS ID #95284384, Rene Sorola, Keller Williams Realty Metropolitan. HAR
 - $544,9004 bd4 ba3.5k sqft10 Serina Ln, Missouri City, TX 77459For SaleMLS ID #2595740, Christopher Davis, Fathom Realty. HAR
- $515,0004 bd4 ba3.2k sqft5815 Creek Crossing Ct, Missouri City, TX 77459For SaleMLS ID #24682390, Tina Shih, NextHome Woodland Springs. HAR
- $545,0004 bd4 ba3k sqft11 Willow Tree Ct, Missouri City, TX 77459For SaleMLS ID #86479332, Sara Nguyen, Better Homes and Gardens Real Estate Gary Greene - Sugar Land. HAR
- $579,9994 bd5 ba3.7k sqft11 Vesuvius Ln, Missouri City, TX 77459For SaleMLS ID #63501929, Gavannie Beharie, MIH REALTY, LLC. HAR
- $644,9994 bd4 ba3.9k sqft66 Genova Way Ln, Missouri City, TX 77459For SaleMLS ID #62949718, Kunal Seth, eXp Realty, LLC. HAR
- $635,0005 bd4 ba3.9k sqft7018 Fall Creek Ln, Missouri City, TX 77459For SaleMLS ID #41954014, Philip Monkhouse, eXp Realty LLC. HAR
- $539,9904 bd4 ba2.9k sqft4411 Enchanted Spring Ct, Sugar Land, TX 77479For SaleMLS ID #14312161, Ishita Tyagi, eXp Realty, LLC. HAR
- $565,0004 bd4 ba3.4k sqft3314 Ravens Roost, Missouri City, TX 77459For SaleMLS ID #61753138, Sara Nguyen, Better Homes and Gardens Real Estate Gary Greene - Sugar Land. HAR
- $525,0004 bd4 ba2.7k sqft5611 Horseshoe Fls, Missouri City, TX 77459For SaleMLS ID #96603487, Babush Faridi, Adam Group Realty, LLC. HAR
- $515,0003 bd3 ba2.8k sqft7131 Wild Trl, Missouri City, TX 77459For SaleMLS ID #82072419, Anita Benedettini, MGM. HAR
- $719,0005 bd4 ba4.3k sqft9227 N Fitzgerald Way, Missouri City, TX 77459For SaleMLS ID #62997787, Ryan Adams, Real Broker, LLC. HAR
- $570,0005 bd4 ba3.7k sqft3306 Dancing Creek Ln, Missouri City, TX 77459For SaleMLS ID #74688818, Alison Mosely, HomeSmart. HAR
- $575,0005 bd4 ba4.1k sqft2722 Tahoe Basin, Missouri City, TX 77459For SaleMLS ID #33694028, Caitlyn McBee, eXp Realty LLC. HAR
- $595,0005 bd4 ba4.1k sqft3102 Purple Finch, Missouri City, TX 77459For SaleMLS ID #34053364, Jincy Jose, Land & Luxe Realty. HAR
- $550,0004 bd4 ba3.4k sqft3507 Erin Ct, Missouri City, TX 77459For SaleMLS ID #19670869, Jared Turner, Turner Mangum,LLC. HAR
- $559,0004 bd4 ba2.8k sqft5411 Cavall Rd, Missouri City, TX 77459For SaleMLS ID #86530353, Folorunso Akindoju, MODR Brokerage, LLC. HAR
