Step into this stunning Perry home on a quiet cul-de-sac in located at the front of Sienna. A grand rotunda foyer with wrought iron staircase welcomes you, while hardwoods and Versailles tile flow through the main areas. Formal dining connects to a butler’s pantry, and a private study with French doors offers a perfect workspace. The living room features high ceilings, large windows with remote shades and a cast stone fireplace. The kitchen includes 42” cabinets, granite counters, stainless steel appliances, and an island with breakfast bar. Utility and mud room lead to the 3-car garage. The primary suite offers a sitting area and spa-like bath with dual sinks, garden tub, separate shower, and two walk-in closets. Upstairs includes a game room, media room, and three secondary bedrooms with two full baths. Relax outdoors under the extended covered patio. Enjoy Sienna's resort style amenities; pools, walking trails, tennis & pickle ball courts, and Camp Sienna a 160-acre sports complex.
For sale
Price cut: $19.9K (8/14)
$525,000
10 Serina Ln, Missouri City, TX 77459
4beds
3,516sqft
Single Family Residence
Built in 2014
7,823 Square Feet Lot
$509,300 Zestimate®
$149/sqft
$132/mo HOA
What's special
Cast stone fireplaceExtended covered patioStainless steel appliancesGranite countersQuiet cul-de-sacMedia roomTwo walk-in closets
- 124 days |
- 210 |
- 11 |
Zillow last checked:
Listing updated:
Listed by:
Christopher Davis TREC #0651473 832-356-4273,
Fathom Realty
Source: HAR,MLS#: 2595740
Facts & features
Interior
Bedrooms & bathrooms
- Bedrooms: 4
- Bathrooms: 4
- Full bathrooms: 3
- 1/2 bathrooms: 1
Rooms
- Room types: Media Room, Utility Room
Primary bedroom
- Level: First
- Area: 247
- Dimensions: 19x13
Bedroom
- Level: Second
- Area: 165
- Dimensions: 15x11
Bedroom
- Level: Second
- Area: 132
- Dimensions: 12x11
Bedroom
- Level: Second
- Area: 132
- Dimensions: 12x11
Other
- Level: First
- Area: 120
- Dimensions: 12x10
Dining room
- Level: First
- Area: 154
- Dimensions: 14x11
Game room
- Level: Second
- Area: 228
- Dimensions: 19x12
Kitchen
- Level: First
- Area: 168
- Dimensions: 14x12
Living room
- Level: First
- Area: 360
- Dimensions: 20x18
Media room
- Level: Second
- Area: 198
- Dimensions: 18x11
Utility room
- Level: First
- Area: 40
- Dimensions: 8x5
Heating
- Natural Gas, Zoned
Cooling
- Ceiling Fan(s), Electric, Zoned
Appliances
- Included: ENERGY STAR Qualified Appliances, Disposal, Oven, Microwave, Electric Range, Dishwasher
- Laundry: Electric Dryer Hookup, Gas Dryer Hookup, Washer Hookup
Features
- Crown Molding, Formal Entry/Foyer, High Ceilings, Prewired for Alarm System, Vaulted Ceiling, 3 Bedrooms Up, Primary Bed - 1st Floor, Sitting Area, Walk-In Closet(s)
- Flooring: Carpet, Engineered Hardwood, Tile
- Windows: Insulated/Low-E windows, Solar Screens, Window Coverings
- Number of fireplaces: 1
- Fireplace features: Gas Log
Interior area
- Total structure area: 3,516
- Total interior livable area: 3,516 sqft
Video & virtual tour
Property
Parking
- Total spaces: 3
- Parking features: Attached, Oversized, Tandem, Garage Door Opener, Double-Wide Driveway
- Attached garage spaces: 3
Features
- Stories: 2
- Patio & porch: Covered, Patio/Deck
- Exterior features: Sprinkler System
- Fencing: Back Yard
Lot
- Size: 7,823 Square Feet
- Features: Cul-De-Sac, Near Golf Course, Subdivided, 0 Up To 1/4 Acre
Details
- Parcel number: 8132210020130907
Construction
Type & style
- Home type: SingleFamily
- Architectural style: Traditional
- Property subtype: Single Family Residence
Materials
- Blown-In Insulation, Brick, Wood Siding
- Foundation: Slab
- Roof: Composition
Condition
- New construction: No
- Year built: 2014
Details
- Builder name: Perry Homes
Utilities & green energy
- Sewer: Public Sewer
- Water: Water District
Green energy
- Green verification: HERS Index Score
- Energy efficient items: Attic Vents, Thermostat, Lighting, HVAC, HVAC>13 SEER
Community & HOA
Community
- Features: Subdivision Tennis Court
- Security: Prewired for Alarm System
- Subdivision: Sienna Village Of Bees Creek
HOA
- Has HOA: Yes
- Amenities included: Basketball Court, Clubhouse, Dog Park, Fitness Center, Golf Course, Jogging Path, Park, Picnic Area, Playground, Pond, Pool, Splash Pad, Sport Court, Tennis Court(s), Trail(s)
- HOA fee: $1,580 annually
Location
- Region: Missouri City
Financial & listing details
- Price per square foot: $149/sqft
- Tax assessed value: $529,232
- Annual tax amount: $12,630
- Date on market: 4/21/2026
- Listing terms: Cash,Conventional
- Road surface type: Concrete, Curbs, Gutters
Estimated market value
$509,300
$484,000 - $535,000
$3,493/mo
Price history
| Date | Event | Price |
|---|---|---|
| 8/14/2026 | Price change | $525,000-3.7%$149/sqft |
Source:  HAR #2595740 Report a problem HAR #2595740 Report a problem | ||
| 6/12/2026 | Price change | $544,900-1.8%$155/sqft |
Source: HAR #2595740 Report a problem | ||
| 4/21/2026 | Listed for sale | $554,900+29.1%$158/sqft |
Source: HAR #2595740 Report a problem | ||
| 8/2/2018 | Sold | -- |
Source: Agent Provided Report a problem | ||
| 7/5/2018 | Pending sale | $429,900$122/sqft |
Source: RE/MAX Fine Properties #36097002 Report a problem | ||
| 7/2/2018 | Price change | $429,900-1.2%$122/sqft |
Source: RE/MAX Fine Properties #36097002 Report a problem | ||
| 4/27/2018 | Listed for sale | $435,000$124/sqft |
Source: RE/MAX Fine Properties #36097002 Report a problem | ||
Public tax history
| Year | Property taxes | Tax assessment |
|---|---|---|
| 2025 | $5,900 +5.7% | $529,232 +6.7% |
| 2024 | $5,584 +9.2% | $496,089 +9% |
| 2023 | $5,112 -10.9% | $455,202 +10% |
| 2022 | $5,735 +2.2% | $413,820 +10% |
| 2021 | $5,613 -11.4% | $376,200 +0.6% |
| 2020 | $6,336 -0.8% | $374,130 +1.4% |
| 2019 | $6,384 +3.7% | $369,010 -3.8% |
| 2018 | $6,157 -51.5% | $383,580 -1.6% |
| 2017 | $12,697 | $389,650 -3.5% |
| 2016 | $12,697 +81.9% | $403,850 +5.6% |
| 2015 | $6,982 +646.1% | $382,360 +649.7% |
| 2014 | $936 | $51,000 |
Find assessor info on the county website
Monthly payment
Est. payment
Payment breakdown
Explore the cost of this home by adjusting the details. Changes won't be saved.Climate risks
Neighborhood: 77459
Getting around
9 / 100
Car-DependentNearby schools
GreatSchools rating
- 10/10Sienna Crossing Elementary SchoolGrades: PK-5Distance: 2.8 mi
- 7/10Billy Baines Middle SchoolGrades: 6-8Distance: 1.5 mi
- 7/10Ridge Point High SchoolGrades: 9-12Distance: 3.5 mi
Schools provided by the listing agent
- Elementary: Sienna Crossing Elementary School
- Middle: Baines Middle School
- High: Ridge Point High School
Source: HAR. This data may not be complete. We recommend contacting the local school district to confirm school assignments for this home.
- $522,1003 bd2 ba3.1k sqft14 Serina Ln, Missouri City, TX 77459Off Market
- $589,5004 bd3 ba3.4k sqft6 Serina Ln, Missouri City, TX 77459Off Market
- $522,5004 bd4 ba3.4k sqft11 Denoa Ln, Missouri City, TX 77459Off Market
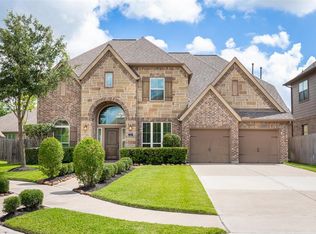
- $581,1004 bd3 ba3.7k sqft18 Serina Ln, Missouri City, TX 77459Off Market
- $595,1004 bd3 ba3.3k sqft7 Denoa Ln, Missouri City, TX 77459Off Market
- $527,5004 bd4 ba3.3k sqft15 Denoa Ln, Missouri City, TX 77459Off Market
- $540,7005 bd4 ba2.8k sqft2 Serina Ln, Missouri City, TX 77459Off Market
- $707,0005 bd4 ba3.9k sqft19 Denoa Ln, Missouri City, TX 77459Off Market
A local agent can set up tours, give advice and negotiate with sellers.
Similar homes
- $499,9904 bd4 ba3.2k sqft5815 Creek Crossing Ct, Missouri City, TX 77459For Sale
 MLS ID #24682390, Tina Shih, NextHome Woodland Springs. HAR
 - $499,0004 bd4 ba2.9k sqft6923 Long Bay Ln, Missouri City, TX 77459For Sale
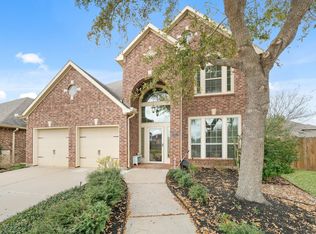 MLS ID #2206623, Arthur Confait, eXp Realty LLC. HAR
 - $525,0004 bd5 ba4.1k sqft3326 Brushy Lake Dr, Missouri City, TX 77459For Sale
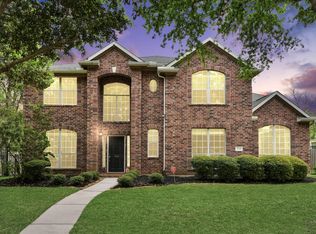 MLS ID #64967781, Augustin Vaeza, RE/MAX Fine Properties. HAR
 - $500,0004 bd3 ba3.2k sqft3519 Carmine Gln, Missouri City, TX 77459For Sale
 MLS ID #13954513, Michele Alexander, Martha Turner Sotheby's International Realty. HAR
 - $509,0005 bd4 ba3.7k sqft10135 Cypress Path, Missouri City, TX 77459For SaleMLS ID #36789184, Ryan Adams, Real Broker, LLC. HAR
- $550,0004 bd4 ba4.1k sqft2210 Dali Ln, Missouri City, TX 77459For SaleMLS ID #15908531, Ashley Warren, Orchard Brokerage. HAR
- $625,0005 bd4 ba4.2k sqft3102 London Ln, Missouri City, TX 77459For SaleMLS ID #95798892, Michele Alexander, Martha Turner Sotheby's International Realty. HAR
- $575,0004 bd4 ba3k sqft10815 Bouldin Crk, Missouri City, TX 77459For SaleMLS ID #34707994, Arinze Ezebuilo, HomeSmart. HAR
- $650,0004 bd4 ba4.2k sqft9227 Hummingbird Ln, Missouri City, TX 77459For SaleMLS ID #97606881, Edna Corona, Delcor International Realty. HAR
- $515,0004 bd4 ba3.2k sqft5323 Heath River Ln, Sugar Land, TX 77479For SaleMLS ID #65997488, Ashley Luna, Camelot Realty Group. HAR
- $625,0004 bd4 ba4.1k sqft4627 Lake Knoll Ct, Sugar Land, TX 77479For SaleMLS ID #52099959, Jessica Hardin, Glass House Realty LLC. HAR
- $400,0004 bd3 ba2.6k sqft5807 Horseshoe Fls, Missouri City, TX 77459For SaleMLS ID #48703981, Jennifer Wauhob, Better Homes and Gardens Real Estate Gary Greene - Katy. HAR
- $599,9994 bd4 ba3.5k sqft3814 Bluffstone Ct, Sugar Land, TX 77479For SaleMLS ID #17796749, Funmi Ekundayo, Keller Williams Premier Realty. HAR
- $439,9004 bd3 ba2.9k sqft4131 N Creekmont Dr, Fresno, TX 77545For SaleMLS ID #42295623, Monica Rojas, Call It Closed Int'l Realty. HAR
- $485,0004 bd4 ba3.5k sqft13502 Sorghum Dr, Rosharon, TX 77583For SaleMLS ID #62659922, Lance Loken, Keller Williams Platinum. HAR
- $649,9895 bd5 ba4.6k sqft3711 Flat Rock Run, Missouri City, TX 77459For SaleMLS ID #13335648, Linda Riddle, Team Riddle Realty. HAR
- $425,0003 bd3 ba2.5k sqft2627 River Run Rd, Missouri City, TX 77459For SaleMLS ID #66084108, Shannon Araya, Keller Williams Premier Realty. HAR
- $385,0003 bd2 ba2.1k sqft6026 Leafwing Trl, Missouri City, TX 77459For SaleMLS ID #79482272, Minal Vyas, RE/MAX Fine Properties. HAR
- $750,0005 bd4 ba4.7k sqft8915 Stones Throw Ln, Missouri City, TX 77459For SaleMLS ID #57626875, Morad Fiki, Future Real Estate. HAR
- $749,9895 bd5 ba4.8k sqft33 Combwell Gdn, Missouri City, TX 77459For SaleMLS ID #58401667, Linda Riddle, Team Riddle Realty. HAR
