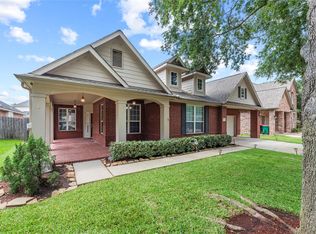
Enjoy green-space views and added backyard privacy with no immediate rear neighbors. Beautifully maintained and move-in ready, this inviting two-story home is located in the desirable Sienna community and offers 4 bedrooms and 3.5 baths. The open-concept kitchen features granite countertops, a large island, abundant cabinetry and stainless-steel appliances, flowing into the spacious family room with a cozy fireplace. A private home office, formal dining room and primary suite complete the first floor. Upstairs, an oversized game room offers space for movies, recreation or a media lounge, while an additional bedroom and full bath provide a comfortable guest retreat. Recessed lighting, arched openings and generous windows create a bright atmosphere. Step outside to relax or entertain while enjoying the open green backdrop. A stone-and-brick exterior, mature landscaping and an attached two-car garage complete this well-cared-for home. Welcome to schedule a showing today!
For sale
Price cut: $15K (8/12)
$499,990
5815 Creek Crossing Ct, Missouri City, TX 77459
4beds
3,277sqft
Single Family Residence
Built in 2012
6,455 Square Feet Lot
$487,000 Zestimate®
$153/sqft
$132/mo HOA
What's special
Cozy fireplaceStone-and-brick exteriorStainless-steel appliancesRecessed lightingAttached two-car garageFormal dining roomPrivate home office
- 35 days
- 312
- 20
Zillow last checked:
Listing updated:
Listed by:
Tina Shih TREC #0735261 626-202-5802,
NextHome Woodland Springs,
Cota Shih TREC #0795637 626-899-7775,
NextHome Woodland Springs
Source: HAR,MLS#: 24682390
Facts & features
Interior
Bedrooms & bathrooms
- Bedrooms: 4
- Bathrooms: 4
- Full bathrooms: 3
- 1/2 bathrooms: 1
Rooms
- Room types: Family Room, Utility Room
Primary bedroom
- Level: First
- Area: 301.04
- Dimensions: 14'2x21'3
Bedroom
- Level: First
- Area: 145.98
- Dimensions: 12'3x11'11
Bedroom
- Level: First
- Area: 137.95
- Dimensions: 12'1x11'5
Bedroom
- Level: Second
- Area: 202.62
- Dimensions: 14'11x13'7
Other
- Level: First
- Area: 137.37
- Dimensions: 12'7x10'11
Other
- Level: Second
Other
- Level: First
Dining room
- Level: First
- Area: 167.5
- Dimensions: 15x11'2
Game room
- Level: Second
- Area: 663.17
- Dimensions: 23x28'10
Living room
- Level: First
- Area: 208.25
- Dimensions: 10'6x19'10
Primary bath
- Level: First
Heating
- Natural Gas
Cooling
- Electric
Appliances
- Included: Convection Oven, Gas Range
- Laundry: Electric Dryer Hookup, Washer Hookup
Features
- 1 Bedroom Up, Primary Bed - 1st Floor
- Flooring: Carpet, Tile
Interior area
- Total structure area: 3,277
- Total interior livable area: 3,277 sqft
Video & virtual tour
Property
Parking
- Total spaces: 2
- Parking features: Attached
- Attached garage spaces: 2
Features
- Stories: 2
Lot
- Size: 6,455 Square Feet
- Features: Subdivided, 0 Up To 1/4 Acre
Details
- Parcel number: 8131230010080907
Construction
Type & style
- Home type: SingleFamily
- Architectural style: Traditional
- Property subtype: Single Family Residence
Materials
- Brick, Stone
- Foundation: Slab
- Roof: Composition
Condition
- New construction: No
- Year built: 2012
Utilities & green energy
- Sewer: Public Sewer
- Water: Public
Community & HOA
Community
- Subdivision: Sienna Village Of Anderson Springs
HOA
- Has HOA: Yes
- Amenities included: Pool, Trail(s)
- HOA fee: $1,580 annually
Location
- Region: Missouri City
Financial & listing details
- Price per square foot: $153/sqft
- Tax assessed value: $469,400
- Annual tax amount: $12,211
- Date on market: 7/27/2026
Estimated market value
$487,000
$463,000 - $511,000
$2,988/mo
Price history
| Date | Event | Price |
|---|---|---|
| 8/18/2026 | Price change | $3,000-6.3%$1/sqft |
Source:  HAR #68912699 Report a problem HAR #68912699 Report a problem | ||
| 8/12/2026 | Price change | $499,990-2.9%$153/sqft |
Source:  HAR #24682390 Report a problem HAR #24682390 Report a problem | ||
| 8/10/2026 | Listed for rent | $3,200$1/sqft |
Source: HAR #68912699 Report a problem | ||
| 7/27/2026 | Listed for sale | $515,000+67.4%$157/sqft |
Source: HAR #24682390 Report a problem | ||
| 5/2/2023 | Listing removed | -- |
Source: HAR #17557853 Report a problem | ||
| 4/6/2023 | Listed for rent | $3,200+45.5%$1/sqft |
Source: HAR #17557853 Report a problem | ||
| 2/23/2017 | Listing removed | $2,200$1/sqft |
Source: MANAGErenthouses.com #65184031 Report a problem | ||
| 2/18/2017 | Price change | $2,200-15.2%$1/sqft |
Source: MANAGErenthouses.com #65184031 Report a problem | ||
| 1/31/2017 | Listed for rent | $2,595+3.8%$1/sqft |
Source: MANAGErenthouses.com #65184031 Report a problem | ||
| 11/26/2015 | Listing removed | $2,500$1/sqft |
Source: MANAGErenthouses.com #16775545 Report a problem | ||
| 11/19/2015 | Price change | $2,500-3.7%$1/sqft |
Source: MANAGErenthouses.com #16775545 Report a problem | ||
| 11/10/2015 | Price change | $2,595-13.5%$1/sqft |
Source: MANAGErenthouses.com #16775545 Report a problem | ||
| 10/22/2015 | Listed for rent | $3,000$1/sqft |
Source: MANAGErenthouses.com #16775545 Report a problem | ||
| 10/14/2013 | Listing removed | $307,584$94/sqft |
Source: Keller Williams Signature Realty #69687406 Report a problem | ||
| 8/21/2013 | Price change | $307,584-5.2%$94/sqft |
Source: Keller Williams Signature Realty #69687406 Report a problem | ||
| 8/13/2013 | Price change | $324,584+3.2%$99/sqft |
Source: D.R. Horton Report a problem | ||
| 7/22/2013 | Price change | $314,584-3.5%$96/sqft |
Source: D.R. Horton Report a problem | ||
| 6/14/2013 | Price change | $325,934+4.8%$99/sqft |
Source: Keller Williams Signature Realty #69687406 Report a problem | ||
| 5/29/2013 | Price change | $310,934-1.6%$95/sqft |
Source: Keller Williams Signature Realty #69687406 Report a problem | ||
| 5/7/2013 | Price change | $315,934-2.6%$96/sqft |
Source: D.R. Horton Report a problem | ||
| 5/5/2013 | Price change | $324,418-0.5%$99/sqft |
Source: D.R. Horton Report a problem | ||
| 4/17/2013 | Price change | $325,934+0.8%$99/sqft |
Source: D.R. Horton Report a problem | ||
| 4/10/2013 | Price change | $323,434+0.4%$99/sqft |
Source: D.R. Horton Report a problem | ||
| 3/30/2013 | Price change | $322,134-0.8%$98/sqft |
Source: D.R. Horton Report a problem | ||
| 3/26/2013 | Listed for sale | $324,784$99/sqft |
Source: D.R. Horton Report a problem | ||
Public tax history
| Year | Property taxes | Tax assessment |
|---|---|---|
| 2025 | $5,066 -2.1% | $469,400 +0.9% |
| 2024 | $5,176 +10.6% | $465,293 +10% |
| 2023 | $4,680 -11.6% | $422,994 +10% |
| 2022 | $5,297 +2% | $384,540 +10% |
| 2021 | $5,194 -3.4% | $349,580 -1.4% |
| 2020 | $5,375 +3.4% | $354,700 +5.3% |
| 2019 | $5,200 -2.4% | $336,860 +0.6% |
| 2018 | $5,331 -45.8% | $334,720 -1.7% |
| 2017 | $9,829 | $340,420 +0.8% |
| 2016 | $9,829 +89.5% | $337,760 +5.7% |
| 2015 | $5,187 +7.2% | $319,440 +10% |
| 2014 | $4,840 | $290,400 +218.8% |
| 2013 | -- | $91,090 +622.9% |
| 2012 | -- | $12,600 |
| 2011 | -- | $12,600 |
| 2010 | -- | $12,600 |
| 2009 | -- | $12,600 |
Find assessor info on the county website
Monthly payment
Est. payment
Payment breakdown
Explore the cost of this home by adjusting the details. Changes won't be saved.Climate risks
Neighborhood: Sienna Village of Anderson Springs
Nearby schools
Schools provided by the listing agent
- Elementary: Schiff Elementary School
- Middle: Baines Middle School
- High: Ridge Point High School
Source: HAR. This data may not be complete. We recommend contacting the local school district to confirm school assignments for this home.
- $465,3004 bd4 ba3.3k sqft5811 Creek Crossing Ct, Missouri City, TX 77459Off Market

- $466,2004 bd4 ba3.3k sqft5819 Creek Crossing Ct, Missouri City, TX 77459Off Market
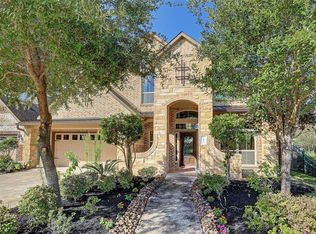
- $432,2004 bd4 ba2.9k sqft5807 Creek Crossing Ct, Missouri City, TX 77459Off Market
- $472,2004 bd5 ba3.2k sqft5814 Creek Crossing Ct, Missouri City, TX 77459Off Market
Similar homes
- $480,0004 bd4 ba3.1k sqft2622 Big Vine Ct, Missouri City, TX 77459For Sale
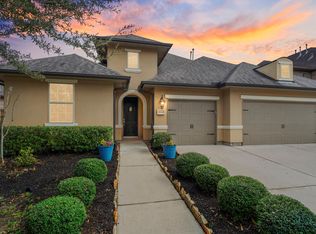 MLS ID #62699683, Jennifer Ciulla, RE/MAX Fine Properties. HAR
 - $499,0004 bd4 ba2.8k sqft2327 Terracina Ct, Missouri City, TX 77459For Sale
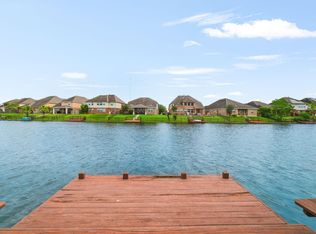 MLS ID #95753777, Sonit Seth, eXp Realty LLC. HAR
 - $465,0004 bd4 ba3.3k sqft4035 Brindisi Ct, Missouri City, TX 77459For Sale
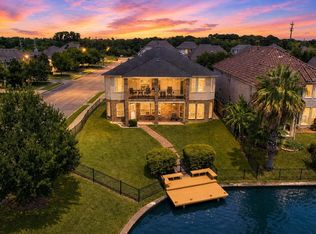 MLS ID #75934431, Lauri Wilson, CB&A, Realtors-Katy. HAR
 - $490,0003 bd3 ba3.5k sqft3707 Cat Springs Ln, Missouri City, TX 77459For Sale
 MLS ID #39976174, Jamie McMartin, Compass RE Texas, LLC - West Houston. HAR
