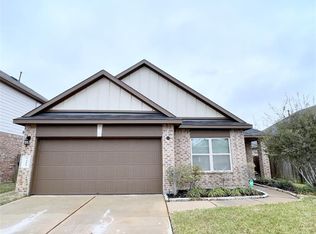
First impressions matter, and this one delivers from the curb. Welcome to 9418 McDowell Drive in Bonbrook North, a two-story DR Horton home freshly painted and topped with a new architectural shingle roof. Downstairs, the primary bedroom offers a sitting area, alongside a secondary bedroom with its own bath. The living area features high ceilings and flows seamlessly into the dining space and kitchen, where granite countertops, soft-close cabinetry, and a center island add style and function. Upstairs, a spacious gameroom and three additional bedrooms offer room to grow. Upgrades include a 6-zone irrigation system, an extended patio slab, an outdoor fire pit, upgraded Zoysia grass front and back, and a Tree Frog pest control system. Outside, the large backyard is made for gathering, with a covered patio and fire pit perfect for cookouts and evenings outdoors. Zoned to Lamar ISD, this home also offers access to the community clubhouse, fitness center, recreational facilities, and pool.
For sale
$395,000
9418 McDowell Dr, Rosenberg, TX 77469
5beds
2,842sqft
Single Family Residence
Built in 2015
6,202 Square Feet Lot
$382,200 Zestimate®
$139/sqft
$67/mo HOA
What's special
Freshly paintedOutdoor fire pitGranite countertopsCovered patioCenter islandSoft-close cabinetryNew architectural shingle roof
- 47 days
- 71
- 12
Zillow last checked:
Listing updated:
Listed by:
Jamie McMartin TREC #0568657 281-843-8702,
Compass RE Texas, LLC - West Houston,
Christine Hernandez TREC #0776308 281-925-9189,
Compass RE Texas, LLC - West Houston
Source: HAR,MLS#: 14986886
Facts & features
Interior
Bedrooms & bathrooms
- Bedrooms: 5
- Bathrooms: 3
- Full bathrooms: 3
Primary bedroom
- Level: First
- Area: 224
- Dimensions: 16 X 14
Bedroom
- Level: Second
- Area: 150
- Dimensions: 15 X 10
Bedroom
- Level: First
- Area: 121
- Dimensions: 11 X 11
Bedroom
- Level: Second
- Area: 150
- Dimensions: 15 X 10
Bedroom
- Level: Second
- Area: 165
- Dimensions: 15 X 11
Dining room
- Level: First
- Area: 189
- Dimensions: 21 X 9
Game room
- Level: Second
- Area: 336
- Dimensions: 24 X 14
Kitchen
- Level: First
- Area: 210
- Dimensions: 21 X 10
Living room
- Level: First
- Area: 315
- Dimensions: 21 X 15
Primary bath
- Level: First
- Area: 96
- Dimensions: 12 X 8
Heating
- Natural Gas
Cooling
- Ceiling Fan(s), Electric
Appliances
- Included: Disposal, Gas Oven, Microwave, Gas Cooktop, Dishwasher
- Laundry: Electric Dryer Hookup, Washer Hookup
Features
- 2 Staircases, Balcony, Formal Entry/Foyer, High Ceilings, 2 Bedrooms Down, Primary Bed - 1st Floor, Sitting Area, Walk-In Closet(s)
- Flooring: Carpet, Tile
- Windows: Window Coverings
Interior area
- Total structure area: 2,842
- Total interior livable area: 2,842 sqft
Property
Parking
- Total spaces: 2
- Parking features: Attached, Garage Door Opener, Double-Wide Driveway
- Attached garage spaces: 2
Features
- Stories: 2
- Patio & porch: Patio/Deck
- Exterior features: Sprinkler System
- Fencing: Back Yard,Full
Lot
- Size: 6,202 Square Feet
- Features: Back Yard, Subdivided, 0 Up To 1/4 Acre
Details
- Parcel number: 1650130030210901
Construction
Type & style
- Home type: SingleFamily
- Architectural style: Contemporary
- Property subtype: Single Family Residence
Materials
- Batts Insulation, Brick, Cement Siding
- Foundation: Slab
- Roof: Other
Condition
- New construction: No
- Year built: 2015
Details
- Builder name: DH Horton
Utilities & green energy
- Water: Water District
Green energy
- Energy efficient items: Thermostat, Lighting
Community & HOA
Community
- Subdivision: Bonbrook Plantation North
HOA
- Has HOA: Yes
- HOA fee: $800 annually
Location
- Region: Rosenberg
Financial & listing details
- Price per square foot: $139/sqft
- Tax assessed value: $375,918
- Annual tax amount: $7,971
- Date on market: 8/28/2026
- Exclusions: See Agent's Remarks
Estimated market value
$382,200
$363,000 - $401,000
$2,763/mo
Price history
| Date | Event | Price |
|---|---|---|
| 8/28/2026 | Listed for sale | $395,000-3.4%$139/sqft |
Source:  HAR #14986886 Report a problem HAR #14986886 Report a problem | ||
| 8/19/2026 | Listing removed | $409,000$144/sqft |
Source: HAR #75349237 Report a problem | ||
| 6/16/2026 | Listed for sale | $409,000$144/sqft |
Source: HAR #75349237 Report a problem | ||
| 6/15/2026 | Listing removed | $409,000$144/sqft |
Source: HAR #74054492 Report a problem | ||
| 6/12/2026 | Price change | $409,000-4.7%$144/sqft |
Source: HAR #74054492 Report a problem | ||
| 5/8/2026 | Listed for sale | $429,000$151/sqft |
Source: HAR #74054492 Report a problem | ||
| 9/3/2025 | Listing removed | $429,000$151/sqft |
Source: HAR #45902346 Report a problem | ||
| 6/12/2025 | Price change | $429,000-0.2%$151/sqft |
Source: HAR #45902346 Report a problem | ||
| 3/29/2025 | Price change | $430,000-5.3%$151/sqft |
Source: HAR #40057208 Report a problem | ||
| 2/18/2025 | Price change | $454,000-1.1%$160/sqft |
Source: HAR #40057208 Report a problem | ||
| 1/16/2025 | Price change | $459,000-2.1%$162/sqft |
Source: HAR #91453824 Report a problem | ||
| 9/10/2024 | Listed for sale | $469,000+2.2%$165/sqft |
Source: HAR #91453824 Report a problem | ||
| 7/10/2024 | Listing removed | -- |
Source: HAR #47305366 Report a problem | ||
| 7/4/2024 | Listed for sale | $459,000$162/sqft |
Source: HAR #47305366 Report a problem | ||
| 7/3/2024 | Listing removed | -- |
Source: HAR #15818422 Report a problem | ||
| 6/20/2024 | Price change | $459,000-2.1%$162/sqft |
Source: HAR #15818422 Report a problem | ||
| 5/6/2024 | Listed for sale | $469,000$165/sqft |
Source: HAR #15818422 Report a problem | ||
Public tax history
| Year | Property taxes | Tax assessment |
|---|---|---|
| 2025 | $5,963 -12.3% | $375,918 +3.3% |
| 2024 | $6,801 -12.1% | $364,060 -2% |
| 2023 | $7,734 -5.2% | $371,646 +10% |
| 2022 | $8,162 +15% | $337,860 +28.3% |
| 2021 | $7,098 +3.6% | $263,390 +4.7% |
| 2020 | $6,850 +0.8% | $251,610 +2.9% |
| 2019 | $6,795 -1.6% | $244,410 +1% |
| 2018 | $6,904 +72.8% | $241,890 +0.9% |
| 2017 | $3,996 | $239,750 +74.2% |
| 2016 | $3,996 +2648.8% | $137,600 +2754.8% |
| 2015 | $145 | $4,820 |
Find assessor info on the county website
Monthly payment
Est. payment
Payment breakdown
Explore the cost of this home by adjusting the details. Changes won't be saved.Climate risks
Neighborhood: 77469
Nearby schools
Schools provided by the listing agent
- Elementary: Campbell Elementary School (Lamar)
- Middle: Reading Junior High School
- High: George Ranch High School
Source: HAR. This data may not be complete. We recommend contacting the local school district to confirm school assignments for this home.


Similar homes
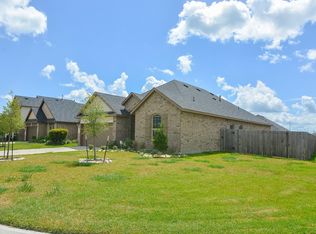
- $420,0004 bd4 ba2.5k sqft8907 Jamison Dr, Rosenberg, TX 77469For Sale
 MLS ID #72587750, Bassma Taljeh, Texas United Realty. HAR
 - $385,0004 bd4 ba2.7k sqft2406 Shoal Valley Ln, Rosenberg, TX 77469For Sale
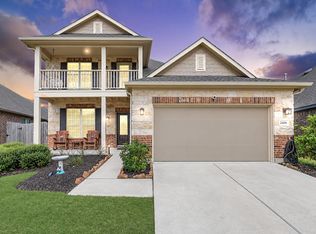 MLS ID #960199, Derrick Stephenson, RE/MAX Fine Properties. HAR
 - $389,9004 bd3 ba2.3k sqft23334 Peareson Bend Ln, Richmond, TX 77469For Sale
 MLS ID #24826575, Bret Wallace, RE/MAX Fine Properties. HAR
 - $365,0004 bd2 ba2.1k sqft22531 Mary Rogers Trl, Richmond, TX 77469For Sale
 MLS ID #10078321, Pinky Pirani, Keller Williams Realty Southwest. HAR
