
Welcome home to this charming, beautifully updated single-story gem in Rosenberg! Featuring 4 bedrooms, 2 full bathrooms, and a spacious, inviting floor plan, this home is ready to WELCOME its next owners. Enjoy the comfort of NEW carpet and RECENT kitchen and bathroom upgrades that add a fresh, modern touch. The home offers both a formal living room and a separate den, perfect for entertaining guests, cozy family gatherings, or creating your own home office. The updated kitchen overlooks the main living areas, making it easy to stay connected while cooking and entertaining. The private primary suite provides a relaxing retreat, while three additional bedrooms offer flexibility for family, guests, or hobbies. Conveniently located near shopping, dining, parks, schools, and major highways, this lovely home combines everyday comfort with a convenient location. With a NEW PRICE, now is the perfect time to make this house your home! Schedule your private showing today!
For sale
$289,900
7819 Summerdale Dr, Rosenberg, TX 77469
4beds
2,117sqft
Single Family Residence
Built in 2007
5,998 Square Feet Lot
$281,600 Zestimate®
$137/sqft
$58/mo HOA
What's special
Separate denSpacious inviting floor planNew carpet
- 7 days
- 402
- 54
Likely to sell faster than
Zillow last checked:
Listing updated:
Listed by:
Karen Mullins TREC #0596341 713-875-5229,
Orchard Brokerage
Source: HAR,MLS#: 7561683
Facts & features
Interior
Bedrooms & bathrooms
- Bedrooms: 4
- Bathrooms: 2
- Full bathrooms: 2
Primary bedroom
- Level: First
- Area: 195
- Dimensions: 15 x 13
Bedroom
- Level: First
- Area: 110
- Dimensions: 11 x 10
Bedroom
- Level: First
- Area: 108
- Dimensions: 12 x 9
Bedroom
- Level: First
- Area: 108
- Dimensions: 12 x 9
Dining room
- Level: First
- Area: 132
- Dimensions: 12x 11
Living room
- Level: First
- Area: 270
- Dimensions: 18 x 15
Primary bath
- Level: First
- Area: 60
- Dimensions: 10 x 6
Heating
- Natural Gas
Cooling
- Ceiling Fan(s), Electric
Appliances
- Included: Disposal, Freestanding Oven, Microwave, Gas Range, Dishwasher
- Laundry: Electric Dryer Hookup, Washer Hookup
Features
- All Bedrooms Down
- Flooring: Carpet, Engineered Hardwood, Tile
- Windows: Window Coverings
- Has fireplace: No
Interior area
- Total structure area: 2,117
- Total interior livable area: 2,117 sqft
Property
Parking
- Total spaces: 2
- Parking features: Attached, Garage Door Opener
- Attached garage spaces: 2
Features
- Stories: 1
- Exterior features: Back Green Space
- Fencing: Back Yard
Lot
- Size: 5,998 Square Feet
- Features: Corner Lot, Subdivided, 0 Up To 1/4 Acre
Details
- Parcel number: 7585020010470901
Construction
Type & style
- Home type: SingleFamily
- Architectural style: Traditional
- Property subtype: Single Family Residence
Materials
- Brick, Cement Siding
- Foundation: Slab
- Roof: Composition
Condition
- New construction: No
- Year built: 2007
Utilities & green energy
- Water: Water District
Green energy
- Energy efficient items: Thermostat
Community & HOA
Community
- Subdivision: Summer Lakes Sec 2
HOA
- Has HOA: Yes
- Amenities included: Playground, Pool
- HOA fee: $700 annually
Location
- Region: Rosenberg
Financial & listing details
- Price per square foot: $137/sqft
- Tax assessed value: $267,205
- Annual tax amount: $6,437
- Date on market: 9/30/2026
- Listing terms: Cash,Conventional,FHA,VA Loan
- Ownership: Full Ownership
- Road surface type: Asphalt, Curbs
Estimated market value
$281,600
$268,000 - $296,000
$2,276/mo
Price history
| Date | Event | Price |
|---|---|---|
| 9/30/2026 | Listed for sale | $289,900-3.3%$137/sqft |
Source:  HAR #7561683 Report a problem HAR #7561683 Report a problem | ||
| 9/28/2026 | Listing removed | $299,900$142/sqft |
Source: HAR #21614573 Report a problem | ||
| 9/2/2026 | Price change | $299,900-3.2%$142/sqft |
Source: HAR #21614573 Report a problem | ||
| 8/18/2026 | Price change | $309,900-1.6%$146/sqft |
Source: HAR #21614573 Report a problem | ||
| 7/30/2026 | Price change | $315,000-3.1%$149/sqft |
Source: HAR #21614573 Report a problem | ||
| 7/9/2026 | Listed for sale | $325,000+62.5%$154/sqft |
Source: HAR #21614573 Report a problem | ||
| 4/19/2019 | Listing removed | $200,000$94/sqft |
Source: RE/MAX Westside, REALTORS #18273781 Report a problem | ||
| 3/27/2019 | Pending sale | $200,000$94/sqft |
Source: RE/MAX Westside, REALTORS #18273781 Report a problem | ||
| 3/21/2019 | Listed for sale | $200,000$94/sqft |
Source: RE/MAX Westside, REALTORS #18273781 Report a problem | ||
Public tax history
| Year | Property taxes | Tax assessment |
|---|---|---|
| 2025 | $3,002 -14.1% | $267,205 +0.2% |
| 2024 | $3,495 +10.9% | $266,684 +10% |
| 2023 | $3,152 -13.9% | $242,440 +10% |
| 2022 | $3,662 +3.1% | $220,400 +10% |
| 2021 | $3,551 +2.9% | $200,360 +5.9% |
| 2020 | $3,451 +91.8% | $189,190 +0.7% |
| 2019 | $1,799 +1% | $187,800 +109.2% |
| 2018 | $1,782 -27.3% | $89,760 +2.5% |
| 2017 | $2,453 | $87,560 +0.9% |
| 2016 | $2,453 +52.5% | $86,800 +8.9% |
| 2015 | $1,608 +4.9% | $79,740 +10% |
| 2014 | $1,533 | $72,490 +1.8% |
| 2013 | -- | $71,240 +4.4% |
| 2012 | -- | $68,230 -0.3% |
| 2011 | -- | $68,460 +10% |
| 2010 | -- | $62,240 -4.9% |
| 2009 | -- | $65,470 -8.1% |
| 2008 | -- | $71,210 +204.1% |
| 2007 | -- | $23,420 |
| 2006 | -- | $23,420 +655.5% |
| 2005 | -- | $3,100 |
Find assessor info on the county website
Monthly payment
Est. payment
Payment breakdown
Explore the cost of this home by adjusting the details. Changes won't be saved.Climate risks
Neighborhood: Summer Lakes
Nearby schools
Schools provided by the listing agent
- Elementary: Williams Elementary School (Lamar)
- Middle: Wright Junior High School
- High: Randle High School
Source: HAR. This data may not be complete. We recommend contacting the local school district to confirm school assignments for this home.
Similar homes
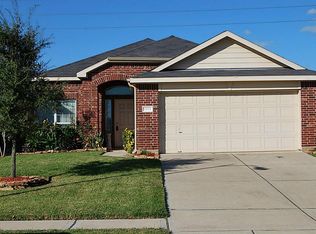
- $275,0004 bd2 ba1.7k sqft2726 Sage Bluff Ave, Richmond, TX 77469For Sale
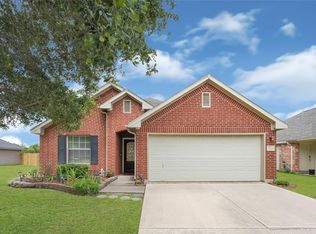 MLS ID #34351393, Cynthia Ocampo, C.R.Realty. HAR
 - $295,0004 bd2 ba2.4k sqft22114 Winter Sky Ln, Richmond, TX 77469For Sale
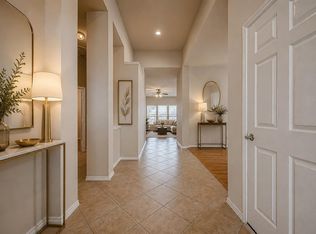 MLS ID #96476863, Xuan Truong, B & W Realty Group LLC. HAR
 - $315,0003 bd2 ba2.1k sqft9110 Cavalier Ln, Rosenberg, TX 77469For Sale
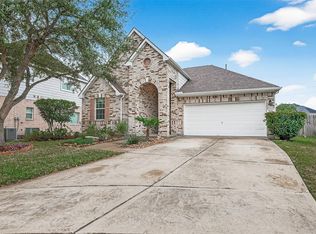 MLS ID #42686989, Rebecca Robinson, Hometown America Incorporated. HAR
 - $360,0004 bd3 ba2.6k sqft522 Summer Mist Ln, Rosenberg, TX 77469For Sale
 MLS ID #16266901, Alma Flores, House Matchmaker Group. HAR
