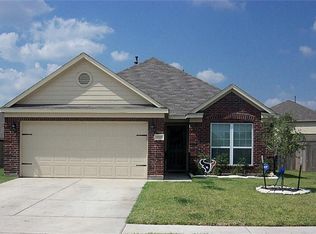
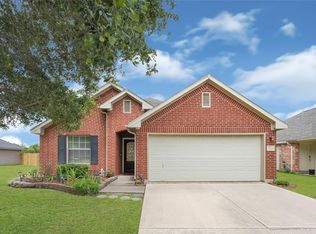
This beautifully refreshed two-story home in the desirable Briarwood Crossing community offers 4 bedrooms, 3 full bathrooms, and 2,320 square feet of comfortable living space. The inviting layout features a spacious family room, a partially updated kitchen, both breakfast and formal dining areas, making it ideal for everyday living and entertaining. A secondary bedroom with its own ensuite bathroom conveniently located on the first floor, offering flexibility for guests, a home office, or multigenerational living. Upstairs, you’ll find the primary suite, additional bedrooms, and a versatile game room. The home also features new flooring on the ground floor, energy-efficient windows, a fenced backyard, and an attached two-car garage. 2714 Finwood combines thoughtful updates with a functional floor plan in a welcoming community offering amenities including a pool, playground, parks, trails, and clubhouse.
For sale
Price cut: $5K (9/21)
$319,000
2714 Finwood Dr, Rosenberg, TX 77471
4beds
2,320sqft
Single Family Residence
Built in 2015
6,821 Square Feet Lot
$313,100 Zestimate®
$138/sqft
$68/mo HOA
What's special
Home officeAttached two-car garageSpacious family roomInviting layoutFenced backyardVersatile game roomEnergy-efficient windows
- 41 days
- 84
- 13
Zillow last checked:
Listing updated:
Listed by:
Emma Russell TREC #0750688 713-504-6696,
Smart City Realty
Source: HAR,MLS#: 12901328
Facts & features
Interior
Bedrooms & bathrooms
- Bedrooms: 4
- Bathrooms: 3
- Full bathrooms: 3
Primary bedroom
- Level: Second
- Area: 192
- Dimensions: 12x16
Bedroom
- Level: Second
- Area: 110
- Dimensions: 10x11
Bedroom
- Level: First
- Area: 130
- Dimensions: 10x13
Bedroom
- Level: Second
- Area: 110
- Dimensions: 10x11
Breakfast
- Level: First
- Area: 100
- Dimensions: 10x10
Dining room
- Level: First
- Area: 130
- Dimensions: 10x13
Family room
- Level: First
- Area: 361
- Dimensions: 19x19
Game room
- Level: Second
- Area: 209
- Dimensions: 11x19
Kitchen
- Level: First
- Area: 169
- Dimensions: 13x13
Heating
- Electric
Cooling
- Electric
Appliances
- Included: Gas Oven, Microwave, Dishwasher
- Laundry: Electric Dryer Hookup, Washer Hookup
Features
- 1 Bedroom Down - Not Primary BR, 3 Bedrooms Up, Walk-In Closet(s)
- Flooring: Carpet, Tile, Vinyl
Interior area
- Total structure area: 2,320
- Total interior livable area: 2,320 sqft
Property
Parking
- Total spaces: 2
- Parking features: Attached
- Attached garage spaces: 2
Features
- Stories: 2
- Fencing: Back Yard
Lot
- Size: 6,821 Square Feet
- Features: Subdivided, 0 Up To 1/4 Acre
Details
- Parcel number: 2152010030020901
Construction
Type & style
- Home type: SingleFamily
- Architectural style: Traditional
- Property subtype: Single Family Residence
Materials
- Brick, Wood Siding
- Foundation: Slab
- Roof: Composition
Condition
- New construction: No
- Year built: 2015
Utilities & green energy
- Sewer: Public Sewer
- Water: Public
Community & HOA
Community
- Subdivision: Briarwood Crossing Sec 1
HOA
- Has HOA: Yes
- Amenities included: Clubhouse, Park, Picnic Area, Playground, Pond, Pool, Splash Pad
- HOA fee: $820 annually
Location
- Region: Rosenberg
Financial & listing details
- Price per square foot: $138/sqft
- Tax assessed value: $300,263
- Annual tax amount: $8,460
- Date on market: 8/27/2026
- Listing terms: Cash,Conventional,FHA,VA Loan
Estimated market value
$313,100
$297,000 - $329,000
$2,456/mo
Price history
| Date | Event | Price |
|---|---|---|
| 9/21/2026 | Price change | $319,000-1.5%$138/sqft |
Source:  HAR #12901328 Report a problem HAR #12901328 Report a problem | ||
| 9/10/2026 | Price change | $324,000-1.5%$140/sqft |
Source: HAR #12901328 Report a problem | ||
| 8/27/2026 | Listed for sale | $329,000+17.9%$142/sqft |
Source: HAR #12901328 Report a problem | ||
| 7/6/2026 | Listing removed | $279,000$120/sqft |
Source: HAR #27316770 Report a problem | ||
| 6/18/2026 | Pending sale | $279,000$120/sqft |
Source: HAR #27316770 Report a problem | ||
| 6/3/2026 | Price change | $279,000-3.5%$120/sqft |
Source: HAR #27316770 Report a problem | ||
| 5/25/2026 | Price change | $289,000-3.3%$125/sqft |
Source: HAR #27316770 Report a problem | ||
| 5/11/2026 | Listed for sale | $299,000$129/sqft |
Source: HAR #27316770 Report a problem | ||
Public tax history
| Year | Property taxes | Tax assessment |
|---|---|---|
| 2025 | $2,988 -1.4% | $289,931 +10% |
| 2024 | $3,029 +12.8% | $263,574 +10% |
| 2023 | $2,685 -16.4% | $239,613 +10% |
| 2022 | $3,213 +4.8% | $217,830 +10% |
| 2021 | $3,064 +3.2% | $198,030 +4.4% |
| 2020 | $2,969 +3.3% | $189,760 +5.9% |
| 2019 | $2,873 +3.7% | $179,140 +6.9% |
| 2018 | $2,771 -47.4% | $167,550 -2.8% |
| 2017 | $5,269 | $172,440 +2.8% |
| 2016 | $5,269 +1957.4% | $167,690 +1193.9% |
| 2015 | $256 +233% | $12,960 +217.6% |
| 2014 | $77 | $4,080 |
| 2013 | -- | $4,080 +4.6% |
| 2012 | -- | $3,900 |
| 2011 | -- | $3,900 +8.3% |
| 2010 | -- | $3,600 |
| 2009 | -- | $3,600 -33.3% |
| 2008 | -- | $5,400 |
Find assessor info on the county website
Monthly payment
Est. payment
Payment breakdown
Explore the cost of this home by adjusting the details. Changes won't be saved.Climate risks
Neighborhood: 77471
Nearby schools
Schools provided by the listing agent
- Elementary: Culver Elementary School
- Middle: Wright Junior High School
- High: Randle High School
Source: HAR. This data may not be complete. We recommend contacting the local school district to confirm school assignments for this home.

Similar homes
- $315,5004 bd3 ba2.6k sqft3011 Tandem Ct, Rosenberg, TX 77471For Sale
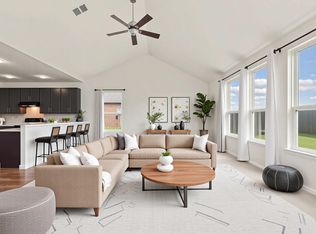 MLS ID #12367302, Jhane Eugene, Fathom Realty. HAR
 - $350,0005 bd3 ba3.1k sqft4710 Wheel Wright Trl, Rosenberg, TX 77471For Sale
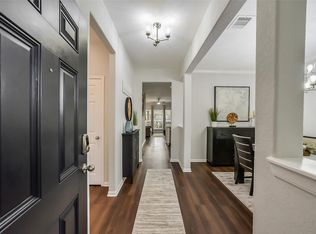 MLS ID #18673575, Jimmy Franklin, eXp Realty LLC. HAR
 - $335,0003 bd2 ba2k sqft3603 Paloma Falls Ln, Rosenberg, TX 77471For Sale
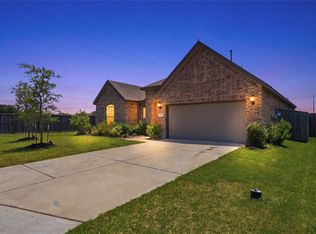 MLS ID #4147153, Staci Russell, Real Broker, LLC. HAR
 - $275,0004 bd2 ba1.7k sqft2726 Sage Bluff Ave, Richmond, TX 77469For Sale
 MLS ID #34351393, Cynthia Ocampo, C.R.Realty. HAR
