Come check out this stunning home conveniently located in Rosenberg just off Highway 59, giving you easy access to Sugar Land, Richmond, Katy and Houston! This recently built home sits on a cul-de-sac street with tons of privacy. Lennar’s spacious Chestnut floorplan welcomes you with a generous covered front porch, perfect for morning coffee or relaxing evenings. Inside, beautiful luxury vinyl plank flooring complements the inviting layout, offering plenty of space for everyday living and entertaining. The kitchen features sleek quartz countertops and stainless-steel appliances, combining modern style with everyday functionality. Enjoy comfortable living, attractive finishes, and a convenient location. Schedule your showing today!
For sale
$259,000
1118 Millers Pass, Rosenberg, TX 77471
3beds
1,470sqft
Single Family Residence
Built in 2023
5,998 Square Feet Lot
$252,600 Zestimate®
$176/sqft
$104/mo HOA
What's special
Stainless-steel appliancesLuxury vinyl plank flooringComfortable livingInviting layoutAttractive finishesGenerous covered front porch
- 5 days
- 91
- 11
Likely to sell faster than
Zillow last checked:
Listing updated:
Listed by:
Aadil Murad TREC #0727426 817-808-8512,
Better Homes and Gardens Real Estate Gary Greene - Katy
Source: HAR,MLS#: 61990225
Facts & features
Interior
Bedrooms & bathrooms
- Bedrooms: 3
- Bathrooms: 2
- Full bathrooms: 2
Primary bedroom
- Level: First
- Area: 169
- Dimensions: 13x13
Bedroom
- Level: First
- Area: 130
- Dimensions: 13x10
Bedroom
- Level: First
- Area: 130
- Dimensions: 13x10
Dining room
- Level: First
- Area: 154
- Dimensions: 14x11
Kitchen
- Level: First
- Area: 140
- Dimensions: 14x10
Living room
- Level: First
- Area: 360
- Dimensions: 18x20
Utility room
- Level: First
- Area: 36
- Dimensions: 6x6
Heating
- Natural Gas
Cooling
- Electric
Appliances
- Included: Disposal, Refrigerator, Freestanding Oven, Microwave, Gas Cooktop, Dishwasher
- Laundry: Electric Dryer Hookup, Washer Hookup
Features
- En-Suite Bath, Walk-In Closet(s)
- Flooring: Carpet, Vinyl
Interior area
- Total structure area: 1,470
- Total interior livable area: 1,470 sqft
Property
Parking
- Total spaces: 2
- Parking features: Attached, Double-Wide Driveway
- Attached garage spaces: 2
Features
- Stories: 1
- Patio & porch: Porch
- Fencing: Back Yard
Lot
- Size: 5,998 Square Feet
- Dimensions: 50 x 120
- Features: Subdivided, 0 Up To 1/4 Acre
Details
- Parcel number: 5015010010210901
Construction
Type & style
- Home type: SingleFamily
- Architectural style: Traditional
- Property subtype: Single Family Residence
Materials
- Brick, Cement Siding, Wood Siding
- Foundation: Slab
- Roof: Composition
Condition
- New construction: No
- Year built: 2023
Details
- Builder name: Lennar
Utilities & green energy
- Water: Water District
Green energy
- Energy efficient items: Thermostat
Community & HOA
Community
- Subdivision: Millers Pass
HOA
- Has HOA: Yes
- Amenities included: Jogging Path
- HOA fee: $1,250 annually
Location
- Region: Rosenberg
Financial & listing details
- Price per square foot: $176/sqft
- Annual tax amount: $7,120
- Date on market: 11/5/2026
- Listing terms: Cash,Conventional,FHA,VA Loan
- Road surface type: Concrete, Curbs
Estimated market value
$252,600
$240,000 - $265,000
$2,130/mo
Price history
| Date | Event | Price |
|---|---|---|
| 11/5/2026 | Listed for sale | $259,000$176/sqft |
Source:  HAR #61990225 Report a problem | ||
| 12/5/2025 | Listing removed | $2,000$1/sqft |
Source:  HAR #50707101 Report a problem | ||
| 11/13/2025 | Price change | $2,000-4.8%$1/sqft |
Source: HAR #50707101 Report a problem | ||
| 10/24/2025 | Listed for rent | $2,100+5%$1/sqft |
Source: HAR #50707101 Report a problem | ||
| 8/29/2025 | Listing removed | $2,000$1/sqft |
Source: HAR #82996735 Report a problem | ||
| 8/9/2025 | Price change | $2,000-9.1%$1/sqft |
Source: HAR #82996735 Report a problem | ||
| 7/14/2025 | Price change | $2,200-4.3%$1/sqft |
Source: HAR #82996735 Report a problem | ||
| 6/13/2025 | Listed for rent | $2,300$2/sqft |
Source: HAR #82996735 Report a problem | ||
| 11/3/2023 | Sold | -- |
Source: Agent Provided Report a problem | ||
Public tax history
Tax history is unavailable.
Monthly payment
Est. payment
Payment breakdown
Explore the cost of this home by adjusting the details. Changes won't be saved.Climate risks
Neighborhood: 77471
Nearby schools
Schools provided by the listing agent
- Middle: George Junior High School
- High: Terry High School
Source: HAR. This data may not be complete. We recommend contacting the local school district to confirm school assignments for this home.
- $234,2003 bd2 ba1.1k sqft1314 Millers Pass Dr, Rosenberg, TX 77471Off Market
- $237,7003 bd2 ba1.1k sqft1130 Millers Pass Dr, Rosenberg, TX 77471Off Market
- $236,800-- bd-- ba-- sqft1122 Millers Pass Dr, Rosenberg, TX 77471Off Market
- $272,2004 bd2 ba1.8k sqft1307 Millers Pass Dr, Rosenberg, TX 77471Off Market
Similar homes
- $299,9003 bd2 ba2k sqft3227 Fairhaven Ln, Rosenberg, TX 77471For Sale
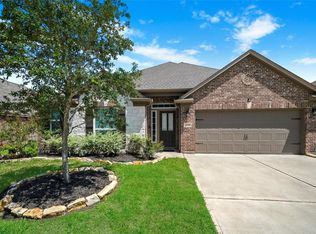 MLS ID #74513248, Johnathan Canizalez, Gold Quest Realty - Galleria. HAR
- $265,0003 bd2 ba1.4k sqft6430 Indigo Cliff Dr, Rosenberg, TX 77469For Sale
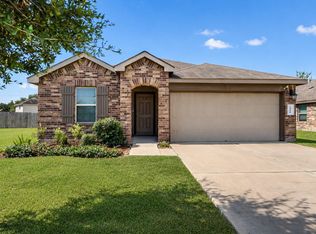 MLS ID #92924176, Sallie Wheeler, All City Real Estate. HAR
- $295,0003 bd2 ba1.8k sqft5311 Rushing Brook Ln, Rosenberg, TX 77471For Sale
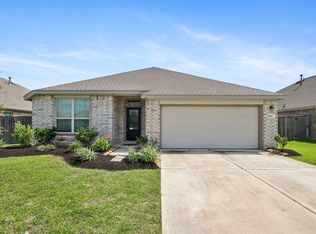 MLS ID #54656471, Shean Manickchan, United Real Estate. HAR
- $245,0003 bd2 ba1.8k sqft7942 Vacek Meadows Loop, Richmond, TX 77469For Sale
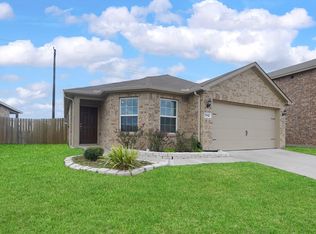 MLS ID #11923119, Benny Lopez, Keller Williams Signature. HAR
