Beautifully refreshed 4-bedroom, 2-bath home in desirable Rosehaven! Conveniently located near Hwy 59, shopping, restaurants, and grocery stores, this move-in-ready home offers a functional floor plan with a first-floor primary suite, upstairs game room, tile in the kitchen and wet areas, brand-new carpet, and a large fenced backyard. Recent improvements include fresh interior paint throughout. Major updates include a new A/C (2025) with transferable warranty, new dishwasher (2025), new refrigerator (2025), new microwave (2026), new fence (2025-2026), roof replaced (2019), roof maintenance with transferable warranty (2026), Nest thermostat, water heater (2018), and a paid-off solar system with battery backup. Enjoy Rosehaven amenities including a resort-style pool with splash pad, clubhouse, lakes with fountains, walking trails, playgrounds, and Summer Park. Schedule your showing today!
For sale
Price cut: $9.9K (9/11)
$265,000
1915 Mossy Point Ct, Rosenberg, TX 77469
4beds
1,799sqft
Single Family Residence
Built in 2007
6,150 Square Feet Lot
$258,100 Zestimate®
$147/sqft
$53/mo HOA
What's special
- 68 days
- 210
- 9
Zillow last checked:
Listing updated:
Listed by:
Rita Lewis TREC #0767674 614-493-6252,
Orchard Brokerage
Source: HAR,MLS#: 89613219
Facts & features
Interior
Bedrooms & bathrooms
- Bedrooms: 4
- Bathrooms: 3
- Full bathrooms: 2
- 1/2 bathrooms: 1
Primary bedroom
- Level: First
- Area: 154
- Dimensions: 14x11
Bedroom
- Level: Second
- Area: 99
- Dimensions: 11x9
Bedroom
- Level: Second
- Area: 121
- Dimensions: 11x11
Bedroom
- Level: Second
- Area: 99
- Dimensions: 11x9
Breakfast
- Level: First
- Area: 42
- Dimensions: 7x6
Dining room
- Level: First
- Area: 130
- Dimensions: 13x10
Game room
- Level: Second
- Area: 121
- Dimensions: 11x11
Kitchen
- Level: First
- Area: 84
- Dimensions: 12x7
Living room
- Level: First
- Area: 156
- Dimensions: 13x12
Heating
- Natural Gas
Cooling
- Gas
Appliances
- Included: Disposal, Microwave, Free-Standing Range, Dishwasher
- Laundry: Electric Dryer Hookup, Washer Hookup
Features
- Primary Bed - 1st Floor
- Flooring: Carpet, Tile
Interior area
- Total structure area: 1,799
- Total interior livable area: 1,799 sqft
Video & virtual tour
Property
Parking
- Total spaces: 2
- Parking features: Attached
- Attached garage spaces: 2
Features
- Stories: 2
Lot
- Size: 6,150 Square Feet
- Features: Back Yard, Cul-De-Sac, Subdivided, 0 Up To 1/4 Acre
Details
- Parcel number: 6625020030440901
Construction
Type & style
- Home type: SingleFamily
- Architectural style: Traditional
- Property subtype: Single Family Residence
Materials
- Brick, Wood Siding
- Foundation: Slab
- Roof: Composition
Condition
- New construction: No
- Year built: 2007
Utilities & green energy
- Water: Water District
Community & HOA
Community
- Subdivision: Rosehaven
HOA
- Has HOA: Yes
- Amenities included: Playground, Pool, Sport Court
- HOA fee: $630 annually
Location
- Region: Rosenberg
Financial & listing details
- Price per square foot: $147/sqft
- Tax assessed value: $263,599
- Annual tax amount: $7,114
- Date on market: 7/21/2026
- Listing terms: Cash,Conventional,FHA,VA Loan
- Ownership: Full Ownership
- Road surface type: Concrete, Curbs
Estimated market value
$258,100
$245,000 - $271,000
$2,055/mo
Price history
| Date | Event | Price |
|---|---|---|
| 9/11/2026 | Price change | $265,000-3.6%$147/sqft |
Source:  HAR #89613219 Report a problem HAR #89613219 Report a problem | ||
| 8/26/2026 | Price change | $274,900-6%$153/sqft |
Source: HAR #89613219 Report a problem | ||
| 8/6/2026 | Listed for sale | $292,500+208.2%$163/sqft |
Source: HAR #89613219 Report a problem | ||
| 9/6/2011 | Sold | -- |
Source: Agent Provided Report a problem | ||
| 7/15/2011 | Pending sale | $94,900$53/sqft |
Source: Prudential Gary Greene, Realtors #86024794 Report a problem | ||
| 7/8/2011 | Price change | $94,900$53/sqft |
Source: Prudential Gary Greene, Realtors #86024794 Report a problem | ||
| 7/6/2011 | Listed for sale | -- |
Source: isNowListed.com Report a problem | ||
| 6/17/2011 | Sold | -- |
Source: Public Record Report a problem | ||
Public tax history
| Year | Property taxes | Tax assessment |
|---|---|---|
| 2025 | $4,136 +2.5% | $263,599 +2.5% |
| 2024 | $4,036 -2.8% | $257,271 -1.7% |
| 2023 | $4,154 +6.7% | $261,594 +13.8% |
| 2022 | $3,892 +33.6% | $229,870 +33.7% |
| 2021 | $2,914 +2.2% | $171,910 +3.8% |
| 2020 | $2,852 -2.6% | $165,590 +0.7% |
| 2019 | $2,928 +0.5% | $164,490 +4.7% |
| 2018 | $2,914 -37.5% | $157,160 +1.6% |
| 2017 | $4,663 | $154,690 +4.3% |
| 2016 | $4,663 +72.9% | $148,310 +3.2% |
| 2015 | $2,697 +14.3% | $143,770 +14.9% |
| 2014 | $2,359 | $125,150 -1.5% |
| 2013 | -- | $127,050 -1.3% |
| 2012 | -- | $128,720 +7.7% |
| 2011 | -- | $119,500 -8.1% |
| 2010 | -- | $130,100 +1.4% |
| 2009 | -- | $128,310 +9.1% |
| 2008 | -- | $117,650 +553.6% |
| 2007 | -- | $18,000 +125% |
| 2006 | -- | $8,000 |
Find assessor info on the county website
Monthly payment
Est. payment
Payment breakdown
Explore the cost of this home by adjusting the details. Changes won't be saved.Climate risks
Neighborhood: 77469
Nearby schools
Schools provided by the listing agent
- Elementary: Thomas Elementary School (Lamar)
- Middle: Wright Junior High School
- High: Randle High School
Source: HAR. This data may not be complete. We recommend contacting the local school district to confirm school assignments for this home.
- $217,8003 bd2 ba1.1k sqft1911 Mossy Point Ct, Rosenberg, TX 77469Off Market
- $278,2004 bd3 ba2.1k sqft1919 Mossy Point Ct, Rosenberg, TX 77469Off Market
- $243,0003 bd2 ba1.6k sqft1907 Mossy Point Ct, Rosenberg, TX 77469Off Market
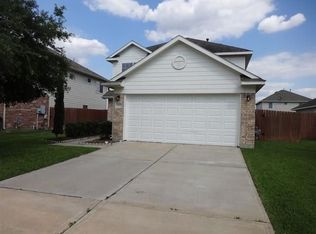
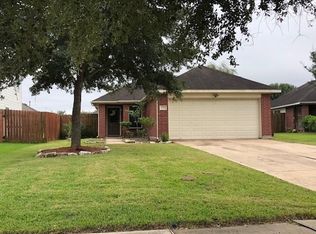
- $220,3003 bd2 ba1.3k sqft1923 Mossy Point Ct, Rosenberg, TX 77469Off Market
Similar homes
- $250,0003 bd3 ba1.6k sqft1915 Sable Glen Ct, Rosenberg, TX 77469For Sale
 MLS ID #88640234, Alan Angeron, Greenwood King Properties - Kirby Office. HAR
 - $290,0004 bd2 ba1.7k sqft2726 Sage Bluff Ave, Richmond, TX 77469For Sale
 MLS ID #60801936, Cynthia Ocampo, C.R.Realty. HAR
 - $260,0003 bd3 ba2.2k sqft5110 Oakbriar Ln, Rosenberg, TX 77469For Sale
 MLS ID #26849211, Jose Salazar, James Perryman, Broker. HAR
 - $278,0003 bd2 ba2.2k sqft6111 Whitewing Rd, Rosenberg, TX 77469For Sale
 MLS ID #17200878, Yankang Barnett, Keller Williams Realty Southwest. HAR
