Welcome to this beautifully refreshed home featuring a calm, inviting atmosphere and modern updates throughout. Enjoy a stylish kitchen with a center island, flexible living spaces, and a serene primary bath with ample storage. Step outside to a private fenced backyard—perfect for relaxing or entertaining. With new flooring and fresh paint, this move-in-ready home offers comfort, style, and everyday convenience.
For sale
$210,000
4423 Olive Field Ct, Richmond, TX 77469
3beds
1,123sqft
Single Family Residence
Built in 2008
8,886 Square Feet Lot
$-- Zestimate®
$187/sqft
$28/mo HOA
What's special
Fresh paintModern updates throughoutNew flooringFlexible living spacesCalm inviting atmospherePrivate fenced backyard
- 160 days
- 790
- 68
Zillow last checked:
Listing updated:
Listed by:
Antonio Rodriguez TREC #0511862 713-412-1417,
Keller Williams Houston Central
Source: HAR,MLS#: 80318620
Facts & features
Interior
Bedrooms & bathrooms
- Bedrooms: 3
- Bathrooms: 2
- Full bathrooms: 2
Rooms
- Room types: Utility Room
Primary bedroom
- Level: First
- Area: 143
- Dimensions: 13X11
Bedroom
- Level: First
- Area: 81
- Dimensions: 9X9
Bedroom
- Level: First
- Area: 81
- Dimensions: 9X9
Breakfast
- Level: First
- Area: 80
- Dimensions: 10X8
Kitchen
- Level: First
- Area: 132
- Dimensions: 12x11
Living room
- Level: First
- Area: 169
- Dimensions: 13X13
Heating
- Natural Gas
Cooling
- Ceiling Fan(s), Electric
Appliances
- Included: Disposal, Electric Oven, Microwave, Dishwasher
- Laundry: Electric Dryer Hookup
Features
- All Bedrooms Down, En-Suite Bath
- Flooring: Carpet, Laminate
Interior area
- Total structure area: 1,123
- Total interior livable area: 1,123 sqft
Property
Parking
- Total spaces: 2
- Parking features: Garage, Garage Door Opener, Double-Wide Driveway
- Attached garage spaces: 2
Features
- Stories: 1
- Fencing: Back Yard
Lot
- Size: 8,886 Square Feet
- Features: Corner Lot, Subdivided, 0 Up To 1/4 Acre
Details
- Parcel number: 8289030030350901
- Special conditions: Short Sale
Construction
Type & style
- Home type: SingleFamily
- Architectural style: Traditional
- Property subtype: Single Family Residence
Materials
- Cement Siding
- Foundation: Slab
- Roof: Composition
Condition
- New construction: No
- Year built: 2008
Utilities & green energy
- Water: Water District
Green energy
- Energy efficient items: Attic Vents
Community & HOA
Community
- Subdivision: Sunrise Meadow
HOA
- Has HOA: Yes
- HOA fee: $330 annually
Location
- Region: Richmond
Financial & listing details
- Price per square foot: $187/sqft
- Tax assessed value: $215,101
- Annual tax amount: $3,954
- Date on market: 4/2/2026
- Listing terms: Cash,Conventional,FHA,VA Loan
Estimated market value
Not available
Estimated sales range
Not available
$1,719/mo
Price history
| Date | Event | Price |
|---|---|---|
| 3/9/2026 | Price change | $210,000-15.7%$187/sqft |
Source:  HAR #71842623 Report a problem HAR #71842623 Report a problem | ||
| 5/23/2025 | Listed for sale | $249,000+7.3%$222/sqft |
Source: HAR #44896341 Report a problem | ||
| 4/1/2024 | Listing removed | -- |
Source: HAR #84303311 Report a problem | ||
| 2/27/2024 | Pending sale | $232,000$207/sqft |
Source: HAR #84303311 Report a problem | ||
| 2/22/2024 | Price change | $232,000-0.9%$207/sqft |
Source: HAR #84303311 Report a problem | ||
| 2/8/2024 | Price change | $234,000-2.1%$208/sqft |
Source: HAR #84303311 Report a problem | ||
| 1/25/2024 | Price change | $239,000-0.4%$213/sqft |
Source: HAR #84303311 Report a problem | ||
| 11/10/2023 | Listed for sale | $240,000$214/sqft |
Source: HAR #84303311 Report a problem | ||
Public tax history
| Year | Property taxes | Tax assessment |
|---|---|---|
| 2025 | $3,954 -16.3% | $215,101 +1.1% |
| 2024 | $4,725 +33.5% | $212,746 +18.9% |
| 2023 | $3,540 -10% | $178,948 +10% |
| 2022 | $3,933 +5.8% | $162,680 +10% |
| 2021 | $3,718 +3.8% | $147,890 +3.6% |
| 2020 | $3,581 +5.4% | $142,700 +6.4% |
| 2019 | $3,396 +3.8% | $134,130 +5.7% |
| 2018 | $3,272 +23.4% | $126,950 +10% |
| 2017 | $2,652 | $115,410 +10% |
| 2016 | $2,652 +11% | $104,920 +10% |
| 2015 | $2,389 +3.4% | $95,380 +10% |
| 2014 | $2,311 | $86,710 +7.9% |
| 2013 | -- | $80,340 -31.5% |
| 2012 | -- | $117,200 -1.1% |
| 2011 | -- | $118,540 +6.9% |
| 2010 | -- | $110,880 +2.5% |
| 2009 | -- | $108,220 +463.6% |
| 2008 | -- | $19,200 |
Find assessor info on the county website
Monthly payment
Est. payment
Payment breakdown
Explore the cost of this home by adjusting the details. Changes won't be saved.Climate risks
Neighborhood: 77469
Nearby schools
Schools provided by the listing agent
- Elementary: Adriane Mathews Gray Elementary
- Middle: Wright Junior High School
- High: Randle High School
Source: HAR. This data may not be complete. We recommend contacting the local school district to confirm school assignments for this home.

Similar homes
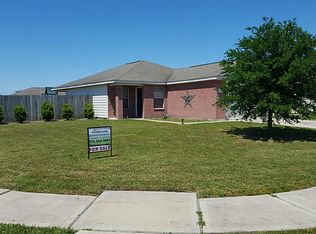
- $230,0003 bd2 ba1.1k sqft4627 Tulip Garden Ct, Richmond, TX 77469For Sale
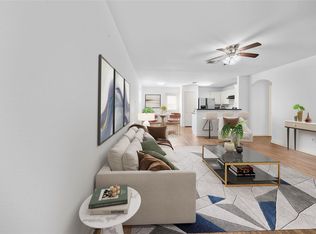 MLS ID #12002211, Thalia Coego, Lugary, LLC. HAR
 - $244,9003 bd2 ba1.4k sqft7127 Sunrise Hill Ln, Richmond, TX 77469For Sale
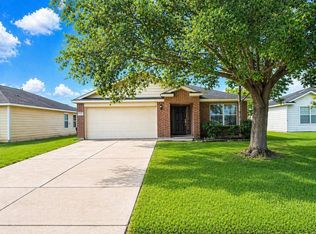 MLS ID #66084404, Minh Lam, SOVRAN. HAR
 - $249,5003 bd2 ba1.4k sqft5727 Rose Rock Canyon Dr, Richmond, TX 77469For Sale
 MLS ID #3431445, Valerie Diaz, Keller Williams Realty Southwest. HAR
 - $250,0003 bd3 ba1.6k sqft1915 Sable Glen Ct, Rosenberg, TX 77469For Sale
 MLS ID #88640234, Alan Angeron, Greenwood King Properties - Kirby Office. HAR
