Discover comfortable one-story living in Vacek Country Meadows, where a welcoming design blends daily convenience with space made for gathering. The well-planned layout features a separate dining area, an open kitchen with a breakfast bar, and a spacious family room ideal for relaxing or entertaining. The kitchen showcases warm wood cabinetry, granite countertops, recessed lighting, luxury vinyl plank flooring, and Whirlpool appliances, including the refrigerator and built-in microwave. Unwind in the private owner’s suite, complete with a soaking tub, separate shower, and oversized walk-in closet. Two secondary bedrooms and a full guest bath provide versatile space for family, visitors, hobbies, or a home office. Outdoors, the extended covered patio creates the perfect setting for morning coffee or quiet evenings. Enjoy a peaceful neighborhood with green spaces and make this inviting house your next HOME!
For sale
Price cut: $10K (7/30)
$259,900
8143 Vacek Meadows Loop, Richmond, TX 77469
3beds
1,536sqft
Single Family Residence
Built in 2022
5,501 Square Feet Lot
$252,500 Zestimate®
$169/sqft
$42/mo HOA
What's special
- 77 days
- 113
- 19
Zillow last checked:
Listing updated:
Listed by:
Silvia Armendariz TREC #0668417 832-677-2160,
Better Homes and Gardens Real Estate Gary Greene - Katy
Source: HAR,MLS#: 12303015
Facts & features
Interior
Bedrooms & bathrooms
- Bedrooms: 3
- Bathrooms: 2
- Full bathrooms: 2
Rooms
- Room types: Family Room
Primary bedroom
- Level: First
- Area: 182
- Dimensions: 13 X 14
Bedroom
- Level: First
- Area: 110
- Dimensions: 11 X 10
Bedroom
- Level: First
- Area: 110
- Dimensions: 11 X 10
Dining room
- Level: First
- Area: 120
- Dimensions: 10 X 12
Living room
- Level: First
- Area: 240
- Dimensions: 15 X 16
Primary bath
- Level: First
- Area: 110
- Dimensions: 11 X 10
Utility room
- Level: First
- Area: 35
- Dimensions: 7 X 5
Heating
- Electric
Cooling
- Electric
Appliances
- Included: ENERGY STAR Qualified Appliances, Disposal, Electric Oven, Microwave, Electric Range, Dishwasher
- Laundry: Electric Dryer Hookup, Washer Hookup
Features
- Prewired for Alarm System, All Bedrooms Down, Walk-In Closet(s)
- Flooring: Carpet, Laminate
- Windows: Insulated/Low-E windows
Interior area
- Total structure area: 1,536
- Total interior livable area: 1,536 sqft
Property
Parking
- Total spaces: 2
- Parking features: Attached, Garage Door Opener
- Attached garage spaces: 2
Features
- Stories: 1
- Patio & porch: Covered
- Fencing: Back Yard,Full
Lot
- Size: 5,501 Square Feet
- Features: Back Yard, Subdivided, 0 Up To 1/4 Acre
Details
- Parcel number: 8453020050150906
Construction
Type & style
- Home type: SingleFamily
- Architectural style: Traditional
- Property subtype: Single Family Residence
Materials
- Brick, Cement Siding
- Foundation: Slab
- Roof: Composition
Condition
- New construction: No
- Year built: 2022
Utilities & green energy
- Sewer: Public Sewer
- Water: Public, Water District
Green energy
- Energy efficient items: Attic Vents, Thermostat, HVAC, HVAC>13 SEER
Community & HOA
Community
- Security: Prewired for Alarm System
- Subdivision: Vacek Country Meadows Sec 2
HOA
- Has HOA: Yes
- HOA fee: $500 annually
Location
- Region: Richmond
Financial & listing details
- Price per square foot: $169/sqft
- Tax assessed value: $276,974
- Annual tax amount: $5,388
- Date on market: 7/30/2026
- Listing terms: Cash,Conventional,FHA
- Ownership: Full Ownership
- Road surface type: Concrete
Estimated market value
$252,500
$240,000 - $265,000
$2,059/mo
Price history
| Date | Event | Price |
|---|---|---|
| 7/30/2026 | Price change | $259,900-3.7%$169/sqft |
Source:  HAR #12303015 Report a problem HAR #12303015 Report a problem | ||
| 5/4/2026 | Price change | $269,900-1.9%$176/sqft |
Source: HAR #88418516 Report a problem | ||
| 4/7/2026 | Listed for sale | $275,000-7.4%$179/sqft |
Source: HAR #88418516 Report a problem | ||
| 6/13/2022 | Listing removed | -- |
Source: HAR #36722041 Report a problem | ||
| 5/9/2022 | Pending sale | $296,900$193/sqft |
Source: HAR #36722041 Report a problem | ||
| 5/6/2022 | Listed for sale | $296,900$193/sqft |
Source: HAR #36722041 Report a problem | ||
Public tax history
| Year | Property taxes | Tax assessment |
|---|---|---|
| 2025 | $2,124 -60.4% | $276,974 +0.3% |
| 2024 | $5,361 +1.7% | $276,123 -2.8% |
| 2023 | $5,271 +603.2% | $284,017 +610% |
| 2022 | $750 | $40,000 |
Find assessor info on the county website
Monthly payment
Est. payment
Payment breakdown
Explore the cost of this home by adjusting the details. Changes won't be saved.Climate risks
Neighborhood: 77469
Nearby schools
Schools provided by the listing agent
- Elementary: Needville Elementary School
- Middle: Needville Junior High School
- High: Needville High School
Source: HAR. This data may not be complete. We recommend contacting the local school district to confirm school assignments for this home.
- $255,0003 bd2 ba1.3k sqft8135 Vacek Meadows Loop, Richmond, TX 77469For Sale

- $272,6003 bd2 ba1.8k sqft8131 Vacek Meadows Loop, Richmond, TX 77469Off Market
- $323,3005 bd2 ba2.5k sqft8155 Vacek Meadows Loop, Richmond, TX 77469Off Market
- $296,0005 bd2 ba2.5k sqft8139 Vacek Meadows Loop, Richmond, TX 77469Off Market
Similar homes
- $315,0003 bd2 ba1.5k sqft10718 Anthonomus Way, Richmond, TX 77469For Sale
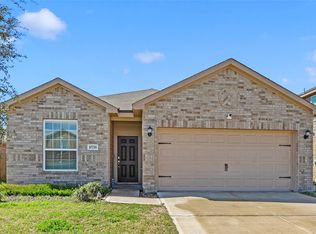 MLS ID #72104010, Martha McCumpsey, Keller Williams Memorial. HAR
 - $270,0003 bd2 ba1.4k sqft7918 Elk Grove Ln, Richmond, TX 77469For Sale
 MLS ID #34734408, Stephanie Castillo, Better Homes and Gardens Real Estate Gary Greene - Sugar Land. HAR
 - $275,0004 bd2 ba1.7k sqft2726 Sage Bluff Ave, Richmond, TX 77469For Sale
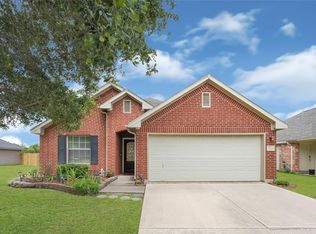 MLS ID #34351393, Cynthia Ocampo, C.R.Realty. HAR
 - $242,0003 bd2 ba1.4k sqft5832 Bluebonnet Ln, Rosenberg, TX 77469For Sale
 MLS ID #86219474, Maria Escamilla, eXp Realty LLC. HAR
