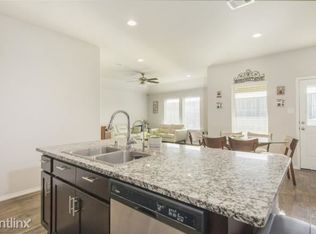
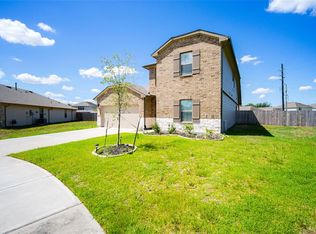
Welcome to 1818 Raven Vista Drive! This beautifully maintained home offers a bright, open-concept layout designed for comfortable everyday living and entertaining. Enjoy no carpet throughout, providing a clean, modern look that's both stylish and easy to maintain. The spacious kitchen opens seamlessly to the living and dining areas, while generously sized bedrooms offer comfort and flexibility. The private backyard is perfect for relaxing or hosting family and friends. Conveniently located with easy access to US-59/I-69, shopping, dining, schools, and everyday conveniences, this move-in ready home is one you won't want to miss!
For sale
$314,990
1818 Raven Vista Dr, Rosenberg, TX 77469
4beds
2,092sqft
Single Family Residence
Built in 2019
7,662 Square Feet Lot
$305,900 Zestimate®
$151/sqft
$58/mo HOA
What's special
Generously sized bedroomsBright open-concept layout
- 89 days
- 132
- 23
Zillow last checked:
Listing updated:
Listed by:
Do Nguyen TREC #0791851 832-847-2678,
5th Stream Realty
Source: HAR,MLS#: 30336332
Facts & features
Interior
Bedrooms & bathrooms
- Bedrooms: 4
- Bathrooms: 3
- Full bathrooms: 3
Rooms
- Room types: Utility Room
Primary bathroom
- Features: Primary Bath: Double Sinks, Primary Bath: Separate Shower, Secondary Bath(s): Tub/Shower Combo
Kitchen
- Features: Breakfast Bar, Island w/ Cooktop, Kitchen open to Family Room, Pantry
Heating
- Natural Gas
Cooling
- Ceiling Fan(s), Electric
Appliances
- Included: ENERGY STAR Qualified Appliances, Water Heater, Disposal, Gas Oven, Oven, Microwave, Gas Range, Dishwasher
- Laundry: Electric Dryer Hookup, Washer Hookup
Features
- High Ceilings, Prewired for Alarm System, All Bedrooms Down, En-Suite Bath, Primary Bed - 1st Floor, Walk-In Closet(s)
- Flooring: Vinyl
- Windows: Insulated/Low-E windows
Interior area
- Total structure area: 2,092
- Total interior livable area: 2,092 sqft
Property
Parking
- Total spaces: 2
- Parking features: Attached
- Attached garage spaces: 2
Features
- Stories: 1
- Patio & porch: Covered, Patio/Deck
- Exterior features: Back Green Space
- Fencing: Back Yard
Lot
- Size: 7,662 Square Feet
- Features: Back Yard, Subdivided, 0 Up To 1/4 Acre
Details
- Parcel number: 4136020030400901
Construction
Type & style
- Home type: SingleFamily
- Architectural style: Traditional
- Property subtype: Single Family Residence
Materials
- Blown-In Insulation, Brick, Cement Siding
- Foundation: Slab
- Roof: Composition,Energy Star/Reflective Roof
Condition
- New construction: No
- Year built: 2019
Utilities & green energy
- Sewer: Public Sewer
- Water: Public, Water District
Green energy
- Green verification: HERS Index Score
- Energy efficient items: Attic Vents, Thermostat, Lighting, HVAC, HVAC>13 SEER
Community & HOA
Community
- Security: Prewired for Alarm System
- Subdivision: Sunset Crossing Sec 2
HOA
- Has HOA: Yes
- HOA fee: $700 annually
Location
- Region: Rosenberg
Financial & listing details
- Price per square foot: $151/sqft
- Tax assessed value: $347,364
- Annual tax amount: $9,540
- Date on market: 7/17/2026
- Listing terms: Cash,Conventional,FHA,VA Loan
- Road surface type: Concrete, Curbs, Gutters
Estimated market value
$305,900
$291,000 - $321,000
$2,302/mo
Price history
| Date | Event | Price |
|---|---|---|
| 7/17/2026 | Listed for sale | $314,990-3.1%$151/sqft |
Source:  HAR #30336332 Report a problem HAR #30336332 Report a problem | ||
| 7/8/2026 | Listing removed | $325,000$155/sqft |
Source: HAR #52435593 Report a problem | ||
| 4/23/2026 | Listed for sale | $325,000$155/sqft |
Source: HAR #52435593 Report a problem | ||
| 1/20/2026 | Listing removed | $325,000$155/sqft |
Source: HAR #46888194 Report a problem | ||
| 12/5/2025 | Listed for sale | $325,000$155/sqft |
Source: HAR #46888194 Report a problem | ||
| 11/15/2025 | Pending sale | $325,000$155/sqft |
Source: HAR #46888194 Report a problem | ||
| 9/6/2025 | Listed for sale | $325,000-7.1%$155/sqft |
Source: HAR #46888194 Report a problem | ||
| 8/25/2025 | Listing removed | $349,900$167/sqft |
Source: HAR #47361899 Report a problem | ||
| 2/24/2025 | Listed for sale | $349,900$167/sqft |
Source: HAR #47361899 Report a problem | ||
Public tax history
| Year | Property taxes | Tax assessment |
|---|---|---|
| 2025 | $3,551 -8.4% | $347,364 +2.7% |
| 2024 | $3,875 +11.4% | $338,269 +9.7% |
| 2023 | $3,478 -13% | $308,396 +10% |
| 2022 | $3,997 +5.8% | $280,360 +10% |
| 2021 | $3,778 +260.4% | $254,870 +318.7% |
| 2020 | $1,048 +33.9% | $60,870 +38.3% |
| 2019 | $783 | $44,000 |
Find assessor info on the county website
Monthly payment
Est. payment
Payment breakdown
Explore the cost of this home by adjusting the details. Changes won't be saved.Climate risks
Neighborhood: 77469
Nearby schools
Schools provided by the listing agent
- Elementary: Thomas Elementary School (Lamar)
- Middle: Wright Junior High School
- High: Randle High School
Source: HAR. This data may not be complete. We recommend contacting the local school district to confirm school assignments for this home.


Similar homes
- $299,9004 bd2 ba1.7k sqft1819 Turtle Bluff Ln, Rosenberg, TX 77469For Sale
 MLS ID #24713015, Omar Constante, Come Home Realty. HAR
 - $362,9004 bd3 ba2.1k sqft6802 Amber Cliff Ln, Rosenberg, TX 77469For Sale
 MLS ID #29480027, Fola Ajisafe, The Sears Group. HAR
 - $315,0004 bd2 ba2k sqft7323 Sunset Creek Dr, Rosenberg, TX 77469For Sale
 MLS ID #90490485, Rylie Schroeder, SERHANT. HAR
 - $324,9004 bd2 ba1.8k sqft2917 Willow Gulch Way, Richmond, TX 77469For Sale
 MLS ID #85381716, Thu Pinto, Central Metro Realty. HAR
