Welcome to 6802 Amber Cliff Lane, a spacious 4-bedroom, 3-bath home tucked away on a cul-de-sac and situated on an impressive 18,000+ sq. ft. lot. The home offers plenty of room to spread out, including a versatile game room that is perfect for entertaining, relaxing, or creating a second living space.
Outside, the massive backyard offers endless possibilities for a pool, outdoor kitchen, play area, garden, or simply enjoying the extra space and privacy. Solar panels add an energy-efficient feature to the home, while the cul-de-sac location provides a quieter setting with less through traffic.
With generous indoor living space and a backyard that is hard to find, this home offers the flexibility to fit a variety of lifestyles.
For sale
Price cut: $5K (10/2)
$362,900
6802 Amber Cliff Ln, Rosenberg, TX 77469
4beds
2,153sqft
Single Family Residence
Built in 2020
0.42 Acres Lot
$353,500 Zestimate®
$169/sqft
$60/mo HOA
What's special
Massive backyardGenerous indoor living space
- 30 days
- 88
- 0
Zillow last checked:
Listing updated:
Listed by:
Fola Ajisafe TREC #0721141 832-725-3531,
The Sears Group
Source: HAR,MLS#: 29480027
Facts & features
Interior
Bedrooms & bathrooms
- Bedrooms: 4
- Bathrooms: 3
- Full bathrooms: 3
Primary bedroom
- Level: First
- Area: 210
- Dimensions: 15x14
Bedroom
- Level: Second
- Area: 120
- Dimensions: 12x10
Bedroom
- Level: First
- Area: 121
- Dimensions: 11x11
Bedroom
- Level: Second
- Area: 120
- Dimensions: 12x10
Dining room
- Level: First
- Area: 110
- Dimensions: 11x10
Family room
- Level: First
- Area: 270
- Dimensions: 18x15
Game room
- Level: Second
- Area: 216
- Dimensions: 18x12
Heating
- Electric
Cooling
- Electric, Gas
Features
- 2 Bedrooms Down, 2 Bedrooms Up
Interior area
- Total structure area: 2,153
- Total interior livable area: 2,153 sqft
Property
Parking
- Total spaces: 2
- Parking features: Attached
- Attached garage spaces: 2
Features
- Stories: 2
Lot
- Size: 0.42 Acres
- Features: Corner Lot, 0 Up To 1/4 Acre
Details
- Parcel number: 4136040020130901
Construction
Type & style
- Home type: SingleFamily
- Architectural style: Contemporary
- Property subtype: Single Family Residence
Materials
- Brick, Stone, Vinyl Siding
- Foundation: Slab
- Roof: Composition
Condition
- New construction: No
- Year built: 2020
Utilities & green energy
- Sewer: Public Sewer
- Water: Public, Water District
Community & HOA
Community
- Subdivision: Sunset Crossing Sec 4
HOA
- Has HOA: Yes
- HOA fee: $725 annually
Location
- Region: Rosenberg
Financial & listing details
- Price per square foot: $169/sqft
- Tax assessed value: $362,491
- Annual tax amount: $9,448
- Date on market: 9/1/2026
Estimated market value
$353,500
$336,000 - $371,000
$2,727/mo
Price history
| Date | Event | Price |
|---|---|---|
| 10/2/2026 | Price change | $362,900-1.4%$169/sqft |
Source:  HAR #29480027 Report a problem HAR #29480027 Report a problem | ||
| 9/19/2026 | Price change | $367,900-1.1%$171/sqft |
Source: HAR #29480027 Report a problem | ||
| 9/1/2026 | Listed for sale | $371,900+27.4%$173/sqft |
Source: HAR #29480027 Report a problem | ||
| 4/29/2021 | Listing removed | -- |
Source:  DR Horton Report a problem DR Horton Report a problem | ||
| 3/25/2021 | Pending sale | $291,990$136/sqft |
Source: DR Horton Report a problem | ||
| 3/25/2021 | Listed for sale | $291,990$136/sqft |
Source: DR Horton Report a problem | ||
| 3/25/2021 | Pending sale | $291,990$136/sqft |
Source: DR Horton Report a problem | ||
| 3/24/2021 | Listed for sale | $291,990$136/sqft |
Source: DR Horton Report a problem | ||
| 3/24/2021 | Pending sale | $291,990$136/sqft |
Source: DR Horton Report a problem | ||
| 3/14/2021 | Listed for sale | $291,990$136/sqft |
Source: DR Horton Report a problem | ||
Public tax history
| Year | Property taxes | Tax assessment |
|---|---|---|
| 2025 | $3,776 -5.7% | $362,491 +4.5% |
| 2024 | $4,003 +11.7% | $346,942 +10% |
| 2023 | $3,583 -27% | $315,402 -6.4% |
| 2022 | $4,907 +119.7% | $337,120 +155.8% |
| 2021 | $2,234 | $131,810 |
Find assessor info on the county website
Monthly payment
Est. payment
Payment breakdown
Explore the cost of this home by adjusting the details. Changes won't be saved.Climate risks
Neighborhood: 77469
Nearby schools
Schools provided by the listing agent
- Elementary: Thomas Elementary School (Lamar)
- Middle: Wright Junior High School
- High: Randle High School
Source: HAR. This data may not be complete. We recommend contacting the local school district to confirm school assignments for this home.

Similar homes
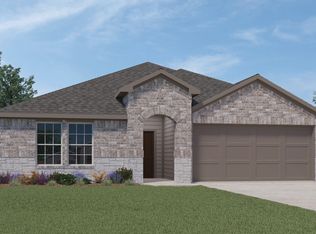
- $299,9004 bd2 ba1.7k sqft1819 Turtle Bluff Ln, Rosenberg, TX 77469For Sale
 MLS ID #24713015, Omar Constante, Come Home Realty. HAR
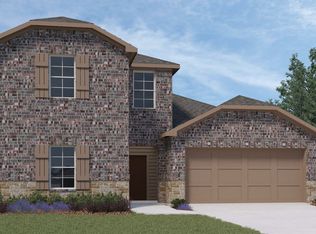
 - $314,9904 bd3 ba2k sqft1818 Raven Vista Dr, Rosenberg, TX 77469For Sale
 MLS ID #30336332, Do Nguyen, 5th Stream Realty. HAR
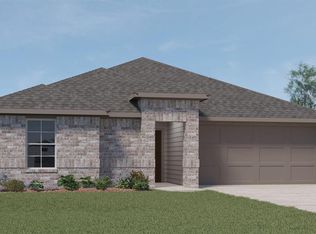
 - $334,5004 bd2 ba1.9k sqft1710 Haven Point Dr, Rosenberg, TX 77469For Sale
 MLS ID #55475517, Monique Hernandez, Weichert, Realtors - The Murray Group. HAR
 - $420,0004 bd4 ba2.5k sqft8907 Jamison Dr, Rosenberg, TX 77469For Sale
 MLS ID #72587750, Bassma Taljeh, Texas United Realty. HAR
