Priced to Sell: Beautiful, spacious solar-powered home located in the highly desirable suburban community of Richmond, one of the fastest growing areas in Fort Bend County. Conveniently located near Sugar Land, Katy, and Houston with easy access to HWY 59 and great public schools. Features include an open floor plan, island kitchen, formal dining and living areas, large primary retreat, solar panels for energy efficiency, builder-upgraded stone front elevation, and a quiet cul-de-sac location. Ask about lease to Own options
For sale
$372,900
22319 Helen Springs Ln, Richmond, TX 77469
4beds
3,167sqft
:
Get pre-qualified$2,753/mo
Single Family Residence
Built in 2016
7,435 Square Feet Lot
$366,200 Zestimate®
$118/sqft
$69/mo HOA
What's special
Solar-powered homeOpen floor planIsland kitchenQuiet cul-de-sac locationLarge primary retreatBuilder-upgraded stone front elevation
- 126 days |
- 168 |
- 6 |
Zillow last checked:
Listing updated:
Listed by:
Andre Stelly TREC #0527184 713-459-7238,
HomeSmart
Source: HAR,MLS#: 72338214
Facts & features
Interior
Bedrooms & bathrooms
- Bedrooms: 4
- Bathrooms: 3
- Full bathrooms: 2
- 1/2 bathrooms: 1
Rooms
- Room types: Family Room, Utility Room
Primary bathroom
- Features: Half Bath, Primary Bath: Double Sinks, Primary Bath: Jetted Tub, Primary Bath: Separate Shower
Kitchen
- Features: Kitchen Island, Kitchen open to Family Room, Walk-in Pantry
Heating
- Natural Gas
Cooling
- Electric
Appliances
- Included: Disposal, Electric Oven, Microwave, Gas Cooktop, Dishwasher
- Laundry: Electric Dryer Hookup, Gas Dryer Hookup, Washer Hookup
Features
- Wired for Sound, Primary Bed - 1st Floor
- Flooring: Carpet, Tile
- Windows: Window Coverings
Interior area
- Total structure area: 3,167
- Total interior livable area: 3,167 sqft
Property
Parking
- Total spaces: 2
- Parking features: Attached, Garage Door Opener
- Attached garage spaces: 2
Features
- Stories: 2
- Has spa: Yes
Lot
- Size: 7,435 Square Feet
- Features: Subdivided, 0 Up To 1/4 Acre
Details
- Parcel number: 9528020010210901
Construction
Type & style
- Home type: SingleFamily
- Architectural style: Traditional
- Property subtype: Single Family Residence
Materials
- Brick, Stone, Wood Siding
- Foundation: Slab
- Roof: Composition
Condition
- New construction: No
- Year built: 2016
Utilities & green energy
- Sewer: Public Sewer
- Water: Public, Water District
Community & HOA
Community
- Subdivision: Williams Ranch Sec 2
HOA
- Has HOA: Yes
- Amenities included: Park, Picnic Area, Playground
- HOA fee: $825 annually
Location
- Region: Richmond
Financial & listing details
- Price per square foot: $118/sqft
- Tax assessed value: $398,199
- Annual tax amount: $11,344
- Date on market: 4/8/2026
- Listing terms: Affordable Housing Program (subject to conditions),Cash,Conventional,FHA,VA Loan
- Road surface type: Concrete
Estimated market value
$366,200
$348,000 - $385,000
$2,776/mo
Price history
| Date | Event | Price |
|---|---|---|
| 5/7/2026 | Price change | $372,900-1.8%$118/sqft |
Source:  HAR #72338214 Report a problem HAR #72338214 Report a problem | ||
| 4/8/2026 | Listed for sale | $379,900$120/sqft |
Source: HAR #72338214 Report a problem | ||
Public tax history
| Year | Property taxes | Tax assessment |
|---|---|---|
| 2025 | $1,271 -43.2% | $398,199 +5.3% |
| 2024 | $2,236 +3.8% | $378,222 +10% |
| 2023 | $2,155 -44.8% | $343,838 +10% |
| 2022 | $3,901 +6.3% | $312,580 +10% |
| 2021 | $3,671 +6.1% | $284,160 +6.4% |
| 2020 | $3,460 -8.7% | $267,050 -4.4% |
| 2019 | $3,791 -5.8% | $279,210 -1.1% |
| 2018 | $4,024 +3768.7% | $282,440 +89.3% |
| 2017 | $104 | $149,180 +3290.5% |
| 2016 | $104 | $4,400 |
Find assessor info on the county website
Monthly payment
Est. payment
Payment breakdown
Explore the cost of this home by adjusting the details. Changes won't be saved.Climate risks
Neighborhood: 77469
Nearby schools
GreatSchools rating
- 9/10Irma Dru Hutchison Elementary SchoolGrades: PK-5Distance: 0.6 mi
- 5/10Lamar Junior High SchoolGrades: 6-8Distance: 3.3 mi
- 5/10Lamar Cons High SchoolGrades: 9-12Distance: 3.4 mi
Schools provided by the listing agent
- Elementary: Hutchison Elementary School
- Middle: Lamar Junior High School
- High: Lamar Consolidated High School
Source: HAR. This data may not be complete. We recommend contacting the local school district to confirm school assignments for this home.
- $332,6003 bd2 ba2.2k sqft22323 Helen Springs Ln, Richmond, TX 77469Off Market
- $313,7003 bd2 ba2.4k sqft22315 Helen Springs Ln, Richmond, TX 77469Off Market
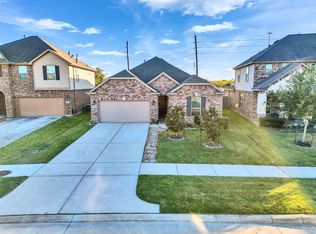
- $340,1003 bd2 ba2.4k sqft22327 Helen Springs Ln, Richmond, TX 77469Off Market

- $341,7004 bd2 ba2.4k sqft22311 Helen Springs Ln, Richmond, TX 77469Off Market
- $390,1004 bd2 ba3k sqft1602 Mornington Station Dr, Richmond, TX 77469Off Market
- $339,4003 bd2 ba2.1k sqft22307 Helen Springs Ln, Richmond, TX 77469Off Market
- $290,2003 bd2 ba1.8k sqft22335 Helen Springs Ln, Richmond, TX 77469Off Market
- $336,5003 bd2 ba2.4k sqft1606 Mornington Station Dr, Richmond, TX 77469Off Market
A local agent can set up tours, give advice and negotiate with sellers.
Similar homes
- $380,0004 bd3 ba2.7k sqft2207 Pickford Terrace Ln, Rosenberg, TX 77469For Sale
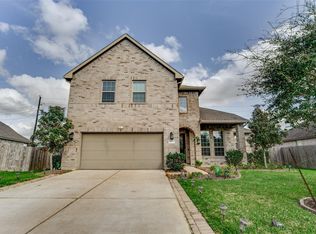 MLS ID #87412010, Alton Ng, AKTIV Real Estate Consultants. HAR
 - $355,0004 bd4 ba3.3k sqft8915 High Ridge Ln, Rosenberg, TX 77469For Sale
 MLS ID #67594321, Jimmy Franklin, eXp Realty LLC. HAR
 - $355,0004 bd3 ba2.4k sqft8811 Henrico Ln, Rosenberg, TX 77469For Sale
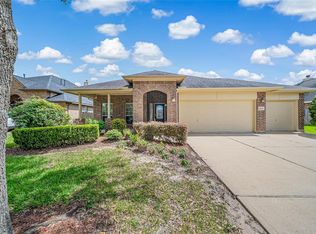 MLS ID #4592626, Livee Gao, RE/MAX Fine Properties. HAR
 - $365,0004 bd3 ba2.6k sqft522 Summer Mist Ln, Rosenberg, TX 77469For Sale
 MLS ID #16266901, Alma Flores, House Matchmaker Group. HAR
 - $339,9994 bd2 ba2.2k sqft9307 Russeff Field Ln, Rosenberg, TX 77469For SaleMLS ID #77335777, Maria Morales, Jerry Fullerton Realty, Inc.. HAR
- $330,0004 bd2 ba2.2k sqft631 Honeysuckle Vine Dr, Rosenberg, TX 77469For SaleMLS ID #29334935, Linda Ware, CB&A, Realtors-Katy. HAR
- $385,0004 bd3 ba2.2k sqft3307 Hardley Meadow Ct, Richmond, TX 77406For SaleMLS ID #68684522, Cecilly West, C.R.Realty. HAR
- $310,0004 bd3 ba2.1k sqft4827 Monarch Falls Ln, Richmond, TX 77469For SaleMLS ID #7028442, Glenda Lampkin, Keller Williams Signature. HAR
- $378,0004 bd3 ba2.3k sqft18939 Hartford Falls Ln, Richmond, TX 77407For SaleMLS ID #43934032, Wenjie Wang, Sunet Group. HAR
- $320,0003 bd2 ba2.1k sqft9110 Cavalier Ln, Rosenberg, TX 77469For SaleMLS ID #42686989, Rebecca Robinson, Hometown America Incorporated. HAR
- $364,9994 bd4 ba2.6k sqft5406 Quarry Ridge Rd, Richmond, TX 77407For SaleMLS ID #35738959, Nneka Obialo, Coldwell Banker Realty - Sugar Land. HAR
- $360,0004 bd3 ba2.2k sqft3710 McCrary Falls Way, Richmond, TX 77406For SaleMLS ID #76737494, Harold Xia, Forever Realty, LLC. HAR
- $365,0005 bd3 ba2.7k sqft2902 Silverhorn Ln, Rosenberg, TX 77471For SaleMLS ID #66545762, Sasha Lester, RE/MAX Opportunities. HAR
- $345,0004 bd3 ba2.7k sqft7419 Chathan Glen Ln, Richmond, TX 77407For SaleMLS ID #29919063, Jamie Finch, CB&A, Realtors. HAR
- $369,9003 bd3 ba2.5k sqft6810 Blue Glade Dr, Richmond, TX 77406For SaleMLS ID #73116836, Wendy Choi, HomeSmart. HAR
- $385,0004 bd4 ba2.7k sqft3334 Tilley Dr, Rosenberg, TX 77471For SaleMLS ID #4290347, Norbert Rivera, Keller Williams Memorial. HAR
- $324,9004 bd3 ba2.5k sqft5822 Water Violet Ln, Richmond, TX 77407For SaleMLS ID #3036296, Jay Linh Phan, Keller Williams Signature. HAR
- $324,0004 bd3 ba2.5k sqft9626 Ravens Nest Ct, Houston, TX 77083For SaleMLS ID #44518112, Nusrat Ghafoor, Walzel Properties - Katy. HAR
- $339,0003 bd3 ba2.4k sqft3511 Patriot Ct, Missouri City, TX 77459For SaleMLS ID #33272521, Ruchir Patel, Compass RE Texas, LLC - Houston. HAR
- $355,0004 bd2 ba2.3k sqft7014 Spruce View Ct, Richmond, TX 77407For SaleMLS ID #68328112, Roya Arfa, Beth Wolff Realtors. HAR
