Enjoy significant energy savings with installed solar panels—electric bills typically range from $0–$50 in the winter and no more than $150 in the summer.
Come see this beautiful two-story home located in the desirable Sunrise Meadow subdivision in Richmond. The galley-style kitchen overlooks the living room and breakfast area, creating a seamless flow that’s perfect for everyday living and entertaining.
All bedrooms are generously sized, offering plenty of space and comfort. Step outside to a large, oversized backyard—ideal for outdoor gatherings, family time, or simply enjoying the Texas sunshine.
With solar panels already installed to help reduce energy costs, this home offers both comfort and efficiency.
Don’t miss your opportunity to become part of this wonderful community—this one is a must-see!
For sale
$310,000
4827 Monarch Falls Ln, Richmond, TX 77469
4beds
2,157sqft
:
Get pre-qualified$2,262/mo
Single Family Residence
Built in 2014
7,501 Square Feet Lot
$303,100 Zestimate®
$144/sqft
$31/mo HOA
What's special
Large oversized backyardGalley-style kitchen
- 168 days |
- 104 |
- 9 |
Zillow last checked:
Listing updated:
Listed by:
Glenda Lampkin TREC #0796592 325-236-3182,
Keller Williams Signature
Source: HAR,MLS#: 7028442
Facts & features
Interior
Bedrooms & bathrooms
- Bedrooms: 4
- Bathrooms: 3
- Full bathrooms: 2
- 1/2 bathrooms: 1
Primary bedroom
- Level: First
- Area: 361
- Dimensions: 19x19
Bedroom
- Level: Second
- Area: 120
- Dimensions: 10x12
Bedroom
- Level: Second
- Area: 224
- Dimensions: 14x16
Bedroom
- Level: Second
- Area: 180
- Dimensions: 15x12
Dining room
- Level: First
- Area: 168
- Dimensions: 14x12
Kitchen
- Level: First
- Area: 208
- Dimensions: 13x16
Living room
- Level: First
- Area: 272
- Dimensions: 17x16
Primary bath
- Level: First
- Area: 80
- Dimensions: 8x10
Heating
- Electric
Cooling
- Ceiling Fan(s), Electric
Appliances
- Included: Disposal, Electric Oven, Microwave, Electric Cooktop, Free-Standing Range, Dishwasher
- Laundry: Electric Dryer Hookup, Washer Hookup
Features
- Primary Bed - 1st Floor
Interior area
- Total structure area: 2,157
- Total interior livable area: 2,157 sqft
Video & virtual tour
Property
Parking
- Total spaces: 2
- Parking features: Attached
- Attached garage spaces: 2
Features
- Stories: 2
Lot
- Size: 7,501 Square Feet
- Features: Subdivided, 0 Up To 1/4 Acre
Details
- Parcel number: 8289080010360901
Construction
Type & style
- Home type: SingleFamily
- Architectural style: Contemporary,Traditional
- Property subtype: Single Family Residence
Materials
- Brick, Wood Siding
- Foundation: Slab
- Roof: Composition
Condition
- New construction: No
- Year built: 2014
Utilities & green energy
- Sewer: Public Sewer
- Water: Public
Community & HOA
Community
- Subdivision: Sunrise Meadow
HOA
- Has HOA: Yes
- HOA fee: $370 annually
Location
- Region: Richmond
Financial & listing details
- Price per square foot: $144/sqft
- Tax assessed value: $294,122
- Annual tax amount: $8,335
- Date on market: 2/23/2026
- Listing terms: Cash,Conventional,FHA,VA Loan
Estimated market value
$303,100
$288,000 - $318,000
$2,302/mo
Price history
| Date | Event | Price |
|---|---|---|
| 7/31/2026 | Price change | $310,000-1.6%$144/sqft |
Source:  HAR #7028442 Report a problem HAR #7028442 Report a problem | ||
| 11/7/2025 | Price change | $315,000+1.6%$146/sqft |
Source: HAR #19076913 Report a problem | ||
| 10/31/2024 | Listed for sale | $310,000-1.6%$144/sqft |
Source: HAR #37308832 Report a problem | ||
| 10/24/2024 | Listing removed | $314,990$146/sqft |
Source: HAR #63820993 Report a problem | ||
| 7/24/2024 | Price change | $314,990-0.9%$146/sqft |
Source: HAR #63820993 Report a problem | ||
| 7/10/2024 | Listed for sale | $318,000$147/sqft |
Source: HAR #63820993 Report a problem | ||
| 7/3/2024 | Listing removed | -- |
Source: HAR #98341386 Report a problem | ||
| 5/6/2024 | Listed for sale | $318,000$147/sqft |
Source: HAR #98341386 Report a problem | ||
| 4/28/2024 | Listing removed | -- |
Source: HAR #10906715 Report a problem | ||
| 4/15/2024 | Price change | $318,000-2.2%$147/sqft |
Source: HAR #10906715 Report a problem | ||
| 1/29/2024 | Listed for sale | $325,000-3%$151/sqft |
Source: HAR #10906715 Report a problem | ||
| 11/30/2023 | Listing removed | -- |
Source: HAR #45236024 Report a problem | ||
| 10/10/2023 | Listed for sale | $335,000+13.6%$155/sqft |
Source: HAR #45236024 Report a problem | ||
| 11/15/2022 | Listing removed | -- |
Source: HAR #2072304 Report a problem | ||
| 9/29/2022 | Pending sale | $295,000$137/sqft |
Source: HAR #2072304 Report a problem | ||
| 9/21/2022 | Listed for sale | $295,000-6.3%$137/sqft |
Source: HAR #2072304 Report a problem | ||
| 9/15/2022 | Listing removed | -- |
Source: HAR #72047112 Report a problem | ||
| 8/21/2022 | Price change | $315,000-6%$146/sqft |
Source: HAR #72047112 Report a problem | ||
| 8/7/2022 | Listed for sale | $335,000$155/sqft |
Source: HAR #72047112 Report a problem | ||
Public tax history
| Year | Property taxes | Tax assessment |
|---|---|---|
| 2025 | $5,996 -11.5% | $294,122 -3.3% |
| 2024 | $6,772 +2.4% | $304,059 +2.6% |
| 2023 | $6,614 +13.8% | $296,264 +27.9% |
| 2022 | $5,810 +7.1% | $231,630 +10% |
| 2021 | $5,426 +1% | $210,570 +1.1% |
| 2020 | $5,371 +7.9% | $208,220 +9% |
| 2019 | $4,978 -0.2% | $191,090 +2.1% |
| 2018 | $4,988 +0.1% | $187,130 +2.3% |
| 2017 | $4,985 | $182,900 -1.9% |
| 2016 | $4,985 +6.1% | $186,500 +6% |
| 2015 | $4,698 +585.7% | $175,870 +671.4% |
| 2014 | $685 | $22,800 |
Find assessor info on the county website
Monthly payment
Est. payment
Payment breakdown
Explore the cost of this home by adjusting the details. Changes won't be saved.Climate risks
Neighborhood: 77469
Nearby schools
GreatSchools rating
- 5/10Gray Elementary SchoolGrades: PK-5Distance: 0.3 mi
- 7/10Harry Wright Junior High SchoolGrades: 6-8Distance: 0.8 mi
- 6/10Dr Thomas E Randle High SchoolGrades: 8-11Distance: 0.9 mi
Schools provided by the listing agent
- Elementary: Adriane Mathews Gray Elementary
- Middle: Wright Junior High School
- High: Randle High School
Source: HAR. This data may not be complete. We recommend contacting the local school district to confirm school assignments for this home.
- $76,720-- bd-- ba-- sqft4835 Monarch Falls Ln, Richmond, TX 77469Off Market
- $236,2003 bd2 ba1.3k sqft4823 Monarch Falls Ln, Rosenberg, TX 77469Off Market

- $295,4005 bd2 ba2.6k sqft4831 Monarch Falls Ln, Rosenberg, TX 77469Off Market
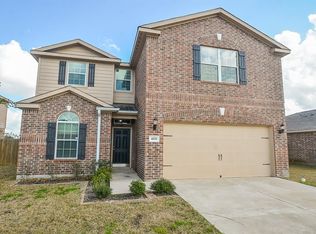
- $256,8003 bd2 ba1.6k sqft4819 Monarch Falls Ln, Richmond, TX 77469Off Market
- $41,760-- bd-- ba-- sqft4819 Monarch Falls Ln, Richmond, TX 77469Off Market
- $41,760-- bd-- ba-- sqft4819 Monarch Falls Ln, Richmond, TX 77469Off Market
- $41,760-- bd-- ba-- sqft4819 Monarch Falls Ln, Richmond, TX 77469Off Market
- $243,2003 bd2 ba1.3k sqft4835 Monarch Falls Ln, Richmond, TX 77469Off Market
A local agent can set up tours, give advice and negotiate with sellers.
Similar homes
- $314,9904 bd3 ba2k sqft1818 Raven Vista Dr, Rosenberg, TX 77469For Sale
 MLS ID #30336332, Do Nguyen, 5th Stream Realty. HAR
 - $320,0005 bd3 ba2.7k sqft4602 Highland Crest Dr, Richmond, TX 77469For Sale
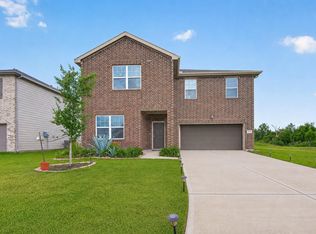 MLS ID #37231205, Oscar De La Cruz, Keller Williams Realty Southwest. HAR
 - $335,0004 bd3 ba2.2k sqft5231 Pine Pass Dr, Rosenberg, TX 77469For Sale
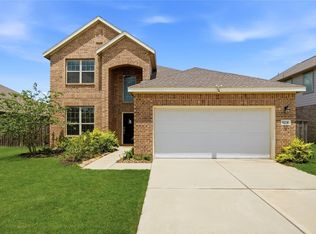 MLS ID #80181302, Funke Bourne, Keller Williams Realty Metropolitan. HAR
 - $339,9004 bd2 ba1.9k sqft1710 Haven Point Dr, Rosenberg, TX 77469For Sale
 MLS ID #55475517, Monique Hernandez, Weichert, Realtors - The Murray Group. HAR
 - $330,0004 bd2 ba2.2k sqft631 Honeysuckle Vine Dr, Rosenberg, TX 77469For SaleMLS ID #29334935, Linda Ware, CB&A, Realtors-Katy. HAR
- $311,0004 bd2 ba1.7k sqft1710 Livingston Shores Ln, Rosenberg, TX 77469For SaleMLS ID #18763159, Terri Garcia, Brooks Ballard International Real Estate. HAR
- $384,9005 bd3 ba2.6k sqft7319 Canyon Stream St, Richmond, TX 77469For SaleMLS ID #28265199, Ashley Hartfield, JPAR Houston. HAR
- $285,0003 bd3 ba2k sqft2011 Beach Bluff Rd, Rosenberg, TX 77469For SaleMLS ID #91693122, Dena Day, RE/MAX Fine Properties. HAR
- $315,0003 bd2 ba1.5k sqft10718 Anthonomus Way, Richmond, TX 77469For SaleMLS ID #72104010, Martha McCumpsey, Keller Williams Memorial. HAR
- $320,0003 bd2 ba2.1k sqft9110 Cavalier Ln, Rosenberg, TX 77469For SaleMLS ID #42686989, Rebecca Robinson, Hometown America Incorporated. HAR
- $380,0004 bd3 ba2.7k sqft2207 Pickford Terrace Ln, Rosenberg, TX 77469For SaleMLS ID #87412010, Alton Ng, AKTIV Real Estate Consultants. HAR
- $230,0003 bd2 ba1.1k sqft4627 Tulip Garden Ct, Richmond, TX 77469For SaleMLS ID #12002211, Thalia Coego, Lugary, LLC. HAR
- $355,0004 bd3 ba2.4k sqft8811 Henrico Ln, Rosenberg, TX 77469For SaleMLS ID #4592626, Livee Gao, RE/MAX Fine Properties. HAR
- $365,0004 bd3 ba2.6k sqft522 Summer Mist Ln, Rosenberg, TX 77469For SaleMLS ID #16266901, Alma Flores, House Matchmaker Group. HAR
- $270,0003 bd2 ba1.9k sqft5303 Rivers Edge Dr, Richmond, TX 77469For SaleMLS ID #78243768, Christian Salazar, Alumbra International Properties. HAR
- $260,0003 bd2 ba1.8k sqft7942 Vacek Meadows Loop, Richmond, TX 77469For SaleMLS ID #61820155, Jimmy Franklin, eXp Realty LLC. HAR
- $372,9004 bd3 ba3.1k sqft22319 Helen Springs Ln, Richmond, TX 77469For SaleMLS ID #72338214, Andre Stelly, HomeSmart. HAR
- $250,0003 bd2 ba1.7k sqft1015 Honeysuckle Vine Dr, Rosenberg, TX 77469For SaleMLS ID #69135798, Jimmy Franklin, eXp Realty LLC. HAR
- $279,9004 bd3 ba2.4k sqft2114 Bishop Hollow Ln, Rosenberg, TX 77471For SaleMLS ID #15648671, Nikki Walker, Real Estate by Design. HAR
- $324,9004 bd3 ba2.5k sqft5822 Water Violet Ln, Richmond, TX 77407For SaleMLS ID #3036296, Jay Linh Phan, Keller Williams Signature. HAR
