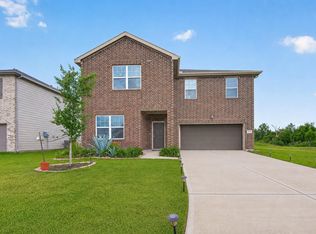
Welcome to this spacious one story in Vacek Country Meadows. The kitchen boasts stainless steel appliances, granite countertops, ample cabinetry, and an adjacent dining area with bay windows. The kitchen opens to the large family room with high ceilings, perfect for everyday living or entertaining. A private home office/flex room is enclosed by French doors. The primary suite includes a soaking tub, separate shower, and walk-in closet. Private, fenced backyard. Situated in a quiet community with easy access to 36. Don't miss this one!
For sale
Price cut: $10K (9/2)
$250,000
7942 Vacek Meadows Loop, Richmond, TX 77469
3beds
1,862sqft
Single Family Residence
Built in 2021
5,662 Square Feet Lot
$245,100 Zestimate®
$134/sqft
$46/mo HOA
What's special
Spacious one storyStainless steel appliancesGranite countertopsWalk-in closetAmple cabinetryPrivate fenced backyardSeparate shower
- 133 days
- 571
- 28
Zillow last checked:
Listing updated:
Listed by:
Jimmy Franklin TREC #0317553 281-949-6362,
eXp Realty LLC
Source: HAR,MLS#: 61820155
Facts & features
Interior
Bedrooms & bathrooms
- Bedrooms: 3
- Bathrooms: 2
- Full bathrooms: 2
Rooms
- Room types: Family Room, Utility Room
Primary bedroom
- Level: First
- Area: 196
- Dimensions: 14x14
Bedroom
- Level: First
- Area: 99
- Dimensions: 11x9
Bedroom
- Level: First
- Area: 110
- Dimensions: 11x10
Other
- Level: First
- Area: 144
- Dimensions: 16x9
Family room
- Level: First
- Area: 320
- Dimensions: 20x16
Kitchen
- Level: First
- Area: 140
- Dimensions: 14x10
Heating
- Electric
Cooling
- Electric
Appliances
- Included: Disposal, Electric Oven, Microwave, Electric Range, Dishwasher
Features
- High Ceilings, All Bedrooms Down, En-Suite Bath, Primary Bed - 1st Floor, Walk-In Closet(s)
- Flooring: Carpet, Vinyl
Interior area
- Total structure area: 1,862
- Total interior livable area: 1,862 sqft
Property
Parking
- Total spaces: 2
- Parking features: Attached, Garage Door Opener
- Attached garage spaces: 2
Features
- Stories: 1
- Fencing: Back Yard
Lot
- Size: 5,662 Square Feet
- Features: Back Yard, Subdivided, 0 Up To 1/4 Acre
Details
- Parcel number: 8453020060190906
Construction
Type & style
- Home type: SingleFamily
- Architectural style: Traditional
- Property subtype: Single Family Residence
Materials
- Brick
- Foundation: Slab
- Roof: Composition
Condition
- New construction: No
- Year built: 2021
Details
- Builder name: LGI Homes
Utilities & green energy
- Sewer: Public Sewer
- Water: Public
Community & HOA
Community
- Subdivision: Vacek Country Meadows
HOA
- Has HOA: Yes
- HOA fee: $550 annually
Location
- Region: Richmond
Financial & listing details
- Price per square foot: $134/sqft
- Tax assessed value: $290,000
- Annual tax amount: $5,641
- Date on market: 4/24/2026
- Listing terms: Cash,Conventional,FHA,VA Loan
- Exclusions: See The Attached Exclusions List
Estimated market value
$245,100
$233,000 - $257,000
$1,982/mo
Price history
| Date | Event | Price |
|---|---|---|
| 9/2/2026 | Price change | $250,000-3.8%$134/sqft |
Source:  HAR #61820155 Report a problem HAR #61820155 Report a problem | ||
| 8/26/2026 | Listed for rent | $2,200$1/sqft |
Source:  HAR #33912049 Report a problem HAR #33912049 Report a problem | ||
| 6/23/2026 | Price change | $260,000-1.8%$140/sqft |
Source: HAR #61820155 Report a problem | ||
| 6/2/2026 | Price change | $264,900-1.9%$142/sqft |
Source: HAR #61820155 Report a problem | ||
| 5/13/2026 | Price change | $269,900-1.9%$145/sqft |
Source: HAR #61820155 Report a problem | ||
| 4/24/2026 | Listed for sale | $275,000+3.4%$148/sqft |
Source: HAR #61820155 Report a problem | ||
| 3/3/2022 | Listing removed | -- |
Source: HAR #7539209 Report a problem | ||
| 12/17/2021 | Pending sale | $265,900$143/sqft |
Source: HAR #7539209 Report a problem | ||
| 12/11/2021 | Listed for sale | $265,900$143/sqft |
Source: HAR #7539209 Report a problem | ||
Public tax history
| Year | Property taxes | Tax assessment |
|---|---|---|
| 2025 | $2,201 -42.3% | $290,000 +1% |
| 2024 | $3,814 -6.8% | $287,180 -8% |
| 2023 | $4,092 +190.7% | $312,250 +204.7% |
| 2022 | $1,408 | $102,490 |
Find assessor info on the county website
Monthly payment
Est. payment
Payment breakdown
Explore the cost of this home by adjusting the details. Changes won't be saved.Climate risks
Neighborhood: 77469
Nearby schools
Schools provided by the listing agent
- Elementary: Needville Elementary School
- Middle: Needville Junior High School
- High: Needville High School
Source: HAR. This data may not be complete. We recommend contacting the local school district to confirm school assignments for this home.
- $235,4003 bd2 ba1.3k sqft8002 Vacek Meadows Loop, Richmond, TX 77469Off Market
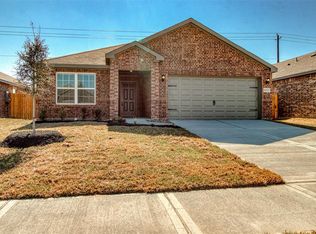
- $267,0003 bd2 ba1.8k sqft8006 Vacek Meadows Loop, Richmond, TX 77469Off Market
- $273,0003 bd2 ba1.3k sqft7939 Vacek Meadows Loop, Richmond, TX 77469For Sale

- $302,0005 bd3 ba2.5k sqft8003 Vacek Meadows Loop, Richmond, TX 77469Off Market
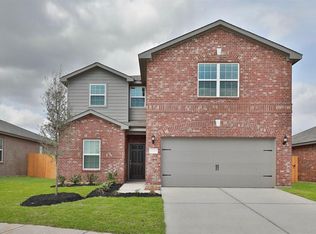
Similar homes
- $259,9003 bd2 ba1.5k sqft8143 Vacek Meadows Loop, Richmond, TX 77469For Sale
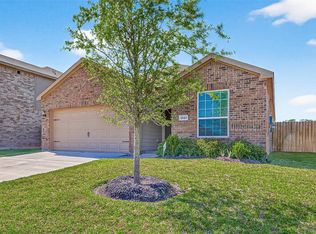 MLS ID #12303015, Silvia Armendariz, Better Homes and Gardens Real Estate Gary Greene - Katy. HAR
 - $278,0003 bd2 ba2.2k sqft6111 Whitewing Rd, Rosenberg, TX 77469For Sale
 MLS ID #17200878, Yankang Barnett, Keller Williams Realty Southwest. HAR
 - $315,0003 bd2 ba1.5k sqft10718 Anthonomus Way, Richmond, TX 77469For Sale
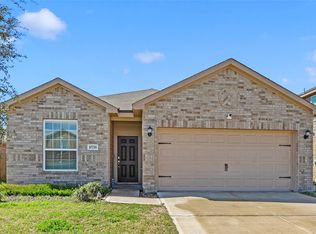 MLS ID #72104010, Martha McCumpsey, Keller Williams Memorial. HAR
 - $250,0005 bd3 ba2.7k sqft4602 Highland Crest Dr, Richmond, TX 77469For Sale
 MLS ID #37231205, Oscar De La Cruz, Keller Williams Realty Southwest. HAR
