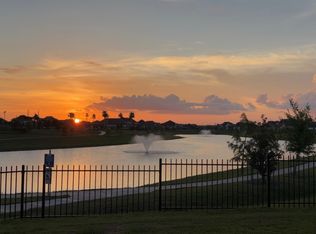
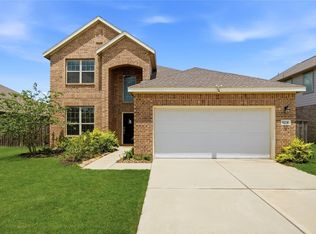
This beautiful property at 5343 Sleepy Fox Lane, Richmond, TX 77469, nestled in vibrant Fort Bend County, offers the perfect blend of comfort and style. Boasting a thoughtfully designed floor plan, this home provides spacious living areas, modern finishes, and abundant natural light. The kitchen is a culinary dream with its sleek appliances, ample counter space, and cozy breakfast nook. The backyard serves as a private oasis—ideal for relaxation or entertaining. Conveniently located near top-rated schools, shopping, dining, and major highways, this property offers both serenity and accessibility. Don’t miss the chance to make this stunning residence your home!
For sale
Price cut: $10K (7/13)
$339,000
5343 Sleepy Fox Ln, Richmond, TX 77469
4beds
2,372sqft
:
Get pre-qualified$2,478/mo
Single Family Residence
Built in 2023
-- sqft lot
$330,800 Zestimate®
$143/sqft
$38/mo HOA
What's special
Modern finishesAbundant natural lightSleek appliancesThoughtfully designed floor planAmple counter spaceCozy breakfast nook
- 21 days |
- 175 |
- 14 |
Zillow last checked:
Listing updated:
Listed by:
Lisa Mann TREC #0450022 281-799-9595,
eXp Realty LLC,
William Mann
Source: HAR,MLS#: 78510985
Facts & features
Interior
Bedrooms & bathrooms
- Bedrooms: 4
- Bathrooms: 3
- Full bathrooms: 3
Rooms
- Room types: Family Room, Utility Room
Primary bathroom
- Features: Primary Bath: Separate Shower, Primary Bath: Shower Only, Secondary Bath(s): Tub/Shower Combo
Kitchen
- Features: Kitchen Island, Reverse Osmosis, Walk-in Pantry
Heating
- Natural Gas
Cooling
- Electric
Appliances
- Included: Disposal, Water Softener, Electric Oven, Microwave, Gas Range, Dishwasher
- Laundry: Electric Dryer Hookup, Washer Hookup
Features
- All Bedrooms Down, Primary Bed - 1st Floor, Walk-In Closet(s)
- Flooring: Carpet, Vinyl
- Has fireplace: No
Interior area
- Total structure area: 2,372
- Total interior livable area: 2,372 sqft
Property
Parking
- Total spaces: 2
- Parking features: Attached
- Attached garage spaces: 2
Features
- Stories: 1
- Patio & porch: Covered, Patio/Deck
- Exterior features: Sprinkler System
- Fencing: Back Yard
Lot
- Features: Back Yard, Subdivided, 0 Up To 1/4 Acre
Details
- Parcel number: 7508030060020901
Construction
Type & style
- Home type: SingleFamily
- Architectural style: Traditional
- Property subtype: Single Family Residence
Materials
- Brick, Cement Siding
- Foundation: Slab
- Roof: Composition
Condition
- New construction: No
- Year built: 2023
Details
- Builder name: Lennar
Utilities & green energy
- Water: Water District
Green energy
- Energy efficient items: HVAC
Community & HOA
Community
- Subdivision: Still Crk Ranch Sec 3
HOA
- Has HOA: Yes
- HOA fee: $450 annually
Location
- Region: Richmond
Financial & listing details
- Price per square foot: $143/sqft
- Tax assessed value: $357,763
- Annual tax amount: $7,998
- Date on market: 7/13/2026
- Listing terms: Cash,Conventional,FHA,VA Loan
- Ownership: Full Ownership
- Road surface type: Concrete, Curbs
Estimated market value
$330,800
$314,000 - $347,000
$2,424/mo
Price history
| Date | Event | Price |
|---|---|---|
| 7/13/2026 | Price change | $339,000-2.9%$143/sqft |
Source:  HAR #78510985 Report a problem HAR #78510985 Report a problem | ||
| 6/25/2025 | Listing removed | $2,499$1/sqft |
Source:  HAR #78725676 Report a problem HAR #78725676 Report a problem | ||
| 6/18/2025 | Price change | $349,000-3.1%$147/sqft |
Source: HAR #54693442 Report a problem | ||
| 6/4/2025 | Price change | $2,499-5.7%$1/sqft |
Source: HAR #78725676 Report a problem | ||
| 5/22/2025 | Price change | $360,000+3.2%$152/sqft |
Source: HAR #54693442 Report a problem | ||
| 5/1/2025 | Pending sale | $349,000$147/sqft |
Source: HAR #54693442 Report a problem | ||
| 4/10/2025 | Listed for rent | $2,650$1/sqft |
Source: HAR #78725676 Report a problem | ||
| 4/10/2025 | Price change | $349,000-5.7%$147/sqft |
Source: HAR #54693442 Report a problem | ||
| 10/6/2024 | Listed for sale | $370,000+13.8%$156/sqft |
Source: HAR #31419104 Report a problem | ||
| 12/28/2023 | Listing removed | -- |
Source: HAR #94020885 Report a problem | ||
| 11/27/2023 | Pending sale | $325,000$137/sqft |
Source: HAR #94020885 Report a problem | ||
| 11/21/2023 | Price change | $325,000-1.5%$137/sqft |
Source: HAR #94020885 Report a problem | ||
| 11/19/2023 | Listed for sale | $330,000-7%$139/sqft |
Source:  Lennar Homes Report a problem Lennar Homes Report a problem | ||
| 8/19/2023 | Listing removed | -- |
Source: Lennar Homes Report a problem | ||
| 8/11/2023 | Price change | $355,000-1.9%$150/sqft |
Source: Lennar Homes Report a problem | ||
| 8/9/2023 | Price change | $361,990+19.8%$153/sqft |
Source: Lennar Homes Report a problem | ||
| 8/8/2023 | Listed for sale | $302,240$127/sqft |
Source: Lennar Homes Report a problem | ||
Public tax history
| Year | Property taxes | Tax assessment |
|---|---|---|
| 2025 | $7,998 -17.4% | $357,763 +3.1% |
| 2024 | $9,681 | $347,129 |
Find assessor info on the county website
Monthly payment
Est. payment
Payment breakdown
Explore the cost of this home by adjusting the details. Changes won't be saved.Climate risks
Neighborhood: 77469
Nearby schools
GreatSchools rating
- 5/10Gray Elementary SchoolGrades: PK-5Distance: 0.7 mi
- 7/10Harry Wright Junior High SchoolGrades: 6-8Distance: 1.1 mi
- 6/10Dr Thomas E Randle High SchoolGrades: 8-11Distance: 1.1 mi
Schools provided by the listing agent
- Elementary: Adriane Mathews Gray Elementary
- Middle: Wright Junior High School
- High: Randle High School
Source: HAR. This data may not be complete. We recommend contacting the local school district to confirm school assignments for this home.
- $266,3003 bd2 ba1.4k sqft5410 Still Meadow Ln, Richmond, TX 77469Off Market
- $313,8004 bd2 ba2.2k sqft5334 Sleepy Fox Ln, Richmond, TX 77469Off Market
- $--4 bd2 ba1.9k sqft5330 Sleepy Fox Ln, Richmond, TX 77469Sold
- $296,0004 bd2 ba1.9k sqft8022 Elk Grove Ln, Richmond, TX 77469Off Market
- $346,9005 bd3 ba2.7k sqft8019 Elk Grove Ln, Richmond, TX 77469Off Market
- $354,1004 bd2 ba2.6k sqft5339 Still Meadow Ln, Richmond, TX 77469Off Market
- $347,4005 bd3 ba2.7k sqft5319 Sleepy Fox Ln, Richmond, TX 77469Off Market
- $2,3504 bd3 ba2.2k sqft5318-5318 Still Meadow Ln, Richmond, TX 77469For Rent
A local agent can set up tours, give advice and negotiate with sellers.
Similar homes
- $339,9004 bd2 ba1.9k sqft1710 Haven Point Dr, Rosenberg, TX 77469For Sale
 MLS ID #55475517, Monique Hernandez, Weichert, Realtors - The Murray Group. HAR
 - $360,0004 bd3 ba2.1k sqft5138 Mulberry Thicket Trl, Richmond, TX 77469For Sale
 MLS ID #28478678, Gary Bisha, My Castle Realty. HAR
 - $335,0004 bd3 ba2.2k sqft5231 Pine Pass Dr, Rosenberg, TX 77469For Sale
 MLS ID #80181302, Funke Bourne, Keller Williams Realty Metropolitan. HAR
 - $319,9904 bd3 ba2.1k sqft8338 Vacek Crossing Way, Richmond, TX 77469New Construction
 HAR
HAR - $309,9003 bd2 ba1.8k sqft7815 Eagle Creek Ln, Richmond, TX 77469For SaleMLS ID #86793870, Matthew Gullo, Keller Williams Realty Metropolitan. HAR
- $329,0004 bd3 ba2.2k sqft3812 Moss Hill Rd, Richmond, TX 77469For SaleMLS ID #62862332, Claudette Callebs, Real Broker, LLC. HAR
- $379,9994 bd3 ba2.9k sqft7403 Canyon Stream St, Richmond, TX 77469For SaleMLS ID #90912577, Clinton Omiwade, Legacy Living Real Estate LLC. HAR
- $375,0004 bd4 ba2.6k sqft5107 Twin Summit Dr, Rosenberg, TX 77469For SaleMLS ID #14025296, Tai Dinh, Keller Williams Signature. HAR
- $350,0004 bd3 ba2.1k sqft4320 Rustling Aspen Dr, Rosenberg, TX 77469For SaleMLS ID #68378731, Pinky Pirani, Keller Williams Realty Southwest. HAR
- $335,0004 bd3 ba2k sqft1214 Oak Barrel Run, Richmond, TX 77406For SaleMLS ID #21693286, William Lozada, Walzel Properties - Corporate Office. HAR
- $315,0003 bd2 ba1.5k sqft10718 Anthonomus Way, Richmond, TX 77469For SaleMLS ID #72104010, Martha McCumpsey, Keller Williams Memorial. HAR
- $311,0004 bd2 ba1.7k sqft1710 Livingston Shores Ln, Rosenberg, TX 77469For SaleMLS ID #18763159, Terri Garcia, Brooks Ballard International Real Estate. HAR
- $297,0004 bd2 ba1.8k sqft7310 Sunset Creek Dr, Richmond, TX 77469For SaleMLS ID #70176651, Perla Hernandez, LPT Realty, LLC. HAR
- $260,0003 bd2 ba1.8k sqft7942 Vacek Meadows Loop, Richmond, TX 77469For SaleMLS ID #61820155, Jimmy Franklin, eXp Realty LLC. HAR
- $374,0004 bd3 ba2.3k sqft3306 Driftwood Meadow Ln, Richmond, TX 77406For SaleMLS ID #88835222, Marlem Conde, AREA Texas Realty. HAR
- $274,4903 bd2 ba1.4k sqft5839 Madison Trail Dr, Richmond, TX 77469New ConstructionMLS ID #36358512, Olga M. Garza, Nan & Company Properties - Corporate Office (Heights). HAR
- $369,9004 bd2 ba2.2k sqft26003 Pink Myrtle Cir, Richmond, TX 77406For SaleMLS ID #3967108, Dominic Barzilla, RE/MAX GO. HAR
- $340,0003 bd2 ba1.7k sqft10443 Cecilia Star Ln, Richmond, TX 77406For SaleMLS ID #65581600, Calvin Chau Nguyen, SKW Realty. HAR
- $410,0004 bd3 ba2.4k sqft10906 Avana Falls Ln, Richmond, TX 77406For SaleMLS ID #26715776, Jimmy Franklin, eXp Realty LLC. HAR
- $338,9904 bd3 ba2.1k sqft1816 Sleeping Hills Dr, Rosenberg, TX 77471New ConstructionHAR
