Beautiful two-story home featuring 4 bedrooms, 3 bathrooms, a first-floor primary suite, and a spacious game room upstairs. This thoughtfully designed floor plan also includes a formal dining room and a private study, offering plenty of space for work and entertaining. The open-concept kitchen boasts a large center island, designer cabinetry, granite countertops, and overlooks the expansive family room. The primary suite offers a walk-in shower and an oversized walk-in closet. Additional highlights include luxury wood-look vinyl plank flooring in the main living areas, comfortable carpet in the bedrooms, generous walk-in closets, and a convenient utility room.
For sale
$374,000
3306 Driftwood Meadow Ln, Richmond, TX 77406
4beds
2,349sqft
Single Family Residence
Built in 2021
5,749 Square Feet Lot
$361,700 Zestimate®
$159/sqft
$50/mo HOA
What's special
Formal dining roomGranite countertopsGenerous walk-in closetsPrivate studyOpen-concept kitchenSpacious game room upstairsLarge center island
- 55 days
- 170
- 14
Zillow last checked:
Listing updated:
Listed by:
Marlem Conde TREC #0716279 281-948-5664,
AREA Texas Realty
Source: HAR,MLS#: 88835222
Facts & features
Interior
Bedrooms & bathrooms
- Bedrooms: 4
- Bathrooms: 3
- Full bathrooms: 3
Primary bedroom
- Level: First
- Area: 224
- Dimensions: 16x14
Bedroom
- Level: Second
- Area: 168
- Dimensions: 14x12
Bedroom
- Level: Second
- Area: 168
- Dimensions: 12x14
Bedroom
- Level: Second
- Area: 196
- Dimensions: 14x14
Dining room
- Level: First
- Area: 120
- Dimensions: 15x8
Heating
- Natural Gas
Cooling
- Electric
Interior area
- Total structure area: 2,349
- Total interior livable area: 2,349 sqft
Property
Parking
- Total spaces: 2
- Parking features: Attached
- Attached garage spaces: 2
Features
- Stories: 2
Lot
- Size: 5,749 Square Feet
- Features: Subdivided, 0 Up To 1/4 Acre
Details
- Parcel number: 5296060010360901
Construction
Type & style
- Home type: SingleFamily
- Architectural style: Traditional
- Property subtype: Single Family Residence
Materials
- Unknown
- Foundation: Block & Beam
- Roof: Composition
Condition
- New construction: No
- Year built: 2021
Utilities & green energy
- Water: Public
Community & HOA
Community
- Subdivision: Mccrary Meadows
HOA
- Has HOA: Yes
- HOA fee: $600 annually
Location
- Region: Richmond
Financial & listing details
- Price per square foot: $159/sqft
- Tax assessed value: $354,166
- Annual tax amount: $9,311
- Date on market: 7/8/2026
Estimated market value
$361,700
$344,000 - $380,000
$2,448/mo
Price history
| Date | Event | Price |
|---|---|---|
| 7/8/2026 | Listed for sale | $374,000$159/sqft |
Source:  HAR #88835222 Report a problem HAR #88835222 Report a problem | ||
Public tax history
| Year | Property taxes | Tax assessment |
|---|---|---|
| 2025 | $5,557 +2% | $354,166 +2% |
| 2024 | $5,448 -7.2% | $347,272 -6.1% |
| 2023 | $5,872 +3.9% | $369,721 +10.7% |
| 2022 | $5,654 | $333,900 +1291.3% |
| 2021 | -- | $24,000 |
Find assessor info on the county website
Monthly payment
Est. payment
Payment breakdown
Explore the cost of this home by adjusting the details. Changes won't be saved.Climate risks
Neighborhood: 77406
Nearby schools
Schools provided by the listing agent
- Elementary: Frost Elementary School (Lamar)
- Middle: Briscoe Junior High School
- High: Foster High School
Source: HAR. This data may not be complete. We recommend contacting the local school district to confirm school assignments for this home.
- $292,9003 bd2 ba1.8k sqft3310 Driftwood Meadow Ln, Richmond, TX 77406Off Market
- $305,4004 bd2 ba1.9k sqft3314 Driftwood Meadow Ln, Richmond, TX 77406Off Market
- $296,1003 bd2 ba1.8k sqft3230 Driftwood Meadow Ln, Richmond, TX 77406Off Market
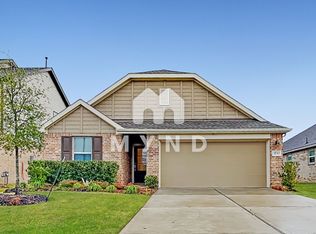
- $259,5003 bd2 ba1.4k sqft3318 Driftwood Meadow Ln, Richmond, TX 77406Off Market
Similar homes
- $365,0004 bd2 ba2k sqft9503 Wedgewood Colony Ct, Richmond, TX 77407For Sale
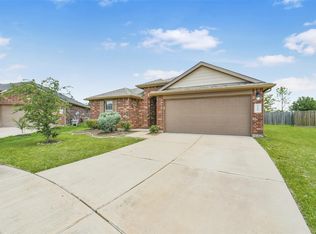 MLS ID #404122, Tony Phu, 5th Stream Realty. HAR
 - $379,0004 bd3 ba2.3k sqft18915 Hartford Falls Ln, Richmond, TX 77407For Sale
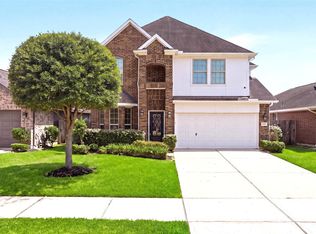 MLS ID #72617606, Sheree Lukong, Walzel Properties - Corporate Office. HAR
 - $399,9994 bd3 ba2.5k sqft21606 Reserve Ranch Trl, Richmond, TX 77407For Sale
 MLS ID #36675702, Gada Al Edan, Walzel Properties - Corporate Office. HAR
 - $349,5004 bd2 ba1.7k sqft8910 Hartford River Ln, Richmond, TX 77407For Sale
 MLS ID #87163080, Tyler Hixenbaugh, eXp Realty LLC. HAR
