Welcome to this lovely Single-Family home located at 24114 Morrison. Boasting 4 bedrooms, 3.5 bathrooms, and 2946 square feet of living space, this property offers modern amenities and a spacious layout ideal for entertaining. The open-concept kitchen features sleek appliances and ample storage, while the cozy living room is filled with natural light. The master bedroom provides a luxurious ensuite bathroom for a serene retreat. Outside, the backyard is perfect for relaxing or hosting summer BBQs. Situated in a sought-after neighborhood. This home is a fantastic opportunity to own a beautiful property in a prime location.
For sale
$334,786
24114 Morrison Ln, Katy, TX 77493
5beds
2,946sqft
Single Family Residence
Built in 2016
6,015 Square Feet Lot
$323,300 Zestimate®
$114/sqft
$50/mo HOA
What's special
Modern amenitiesSleek appliancesOpen-concept kitchenAmple storage
- 53 days
- 154
- 11
Zillow last checked:
Listing updated:
Listed by:
Aqeel Virk TREC #0719248 281-984-4321,
Keller Williams Realty Southwest,
Rubaya Aqeel TREC #0784999 346-777-0533,
Keller Williams Realty Southwest
Source: HAR,MLS#: 55445881
Facts & features
Interior
Bedrooms & bathrooms
- Bedrooms: 5
- Bathrooms: 3
- Full bathrooms: 3
Rooms
- Room types: Family Room
Primary bedroom
- Level: Second
- Area: 457.13
- Dimensions: 26'6'' x 17'3''
Bedroom
- Level: Second
- Area: 157.21
- Dimensions: 12'3'' x12'10''
Bedroom
- Level: Second
- Area: 147.58
- Dimensions: 11'6'' x12'10''
Bedroom
- Level: Second
- Area: 226.94
- Dimensions: 14'4'' x15'10''
Bedroom
- Level: First
- Area: 133.33
- Dimensions: 10'8'' x 12'6''
Family room
- Level: First
- Area: 267
- Dimensions: 22'3'' x 12'0''
Kitchen
- Level: First
- Area: 217.13
- Dimensions: 13'6'' x 16'1''
Living room
- Level: First
- Area: 407.44
- Dimensions: 25'4'' x 16'1''
Heating
- Natural Gas
Cooling
- Electric
Appliances
- Included: Disposal, Electric Oven, Microwave, Gas Range, Dishwasher
- Laundry: Electric Dryer Hookup, Washer Hookup
Features
- All Bedrooms Up, Primary Bed - 1st Floor, Walk-In Closet(s)
- Flooring: Carpet, Tile
Interior area
- Total structure area: 2,946
- Total interior livable area: 2,946 sqft
Video & virtual tour
Property
Parking
- Total spaces: 2
- Parking features: Attached
- Attached garage spaces: 2
Features
- Stories: 2
- Fencing: Back Yard
Lot
- Size: 6,015 Square Feet
- Features: Back Yard, Subdivided, 0 Up To 1/4 Acre
Details
- Parcel number: 1344330010006
Construction
Type & style
- Home type: SingleFamily
- Architectural style: Contemporary
- Property subtype: Single Family Residence
Materials
- Brick, Wood Siding
- Foundation: Slab
- Roof: Wood
Condition
- New construction: No
- Year built: 2016
Utilities & green energy
- Water: Water District
Green energy
- Energy efficient items: Lighting, HVAC
Community & HOA
Community
- Subdivision: Katy Oaks Sec 1
HOA
- Has HOA: Yes
- Amenities included: Jogging Path, Playground, Trail(s)
- HOA fee: $600 annually
Location
- Region: Katy
Financial & listing details
- Price per square foot: $114/sqft
- Tax assessed value: $348,477
- Annual tax amount: $8,964
- Date on market: 8/26/2026
- Listing terms: Cash,Conventional,FHA
- Ownership: Full Ownership
Estimated market value
$323,300
$307,000 - $339,000
$2,661/mo
Price history
| Date | Event | Price |
|---|---|---|
| 8/26/2026 | Listed for rent | $2,600$1/sqft |
Source:  HAR #19644087 Report a problem HAR #19644087 Report a problem | ||
| 8/26/2026 | Listing removed | $2,600$1/sqft |
Source: HAR #51610061 Report a problem | ||
| 7/7/2026 | Price change | $334,786-4.3%$114/sqft |
Source:  HAR #57625745 Report a problem HAR #57625745 Report a problem | ||
| 6/23/2026 | Listed for rent | $2,600-1.9%$1/sqft |
Source: HAR #51610061 Report a problem | ||
| 3/30/2026 | Listed for sale | $349,786-5.4%$119/sqft |
Source: HAR #8442640 Report a problem | ||
| 9/26/2025 | Price change | $369,786-3.9%$126/sqft |
Source: HAR #78750210 Report a problem | ||
| 8/2/2025 | Price change | $384,786-3.8%$131/sqft |
Source: HAR #12030561 Report a problem | ||
| 3/25/2025 | Listed for sale | $399,786-11.2%$136/sqft |
Source: HAR #49893650 Report a problem | ||
| 10/12/2024 | Listing removed | $450,000$153/sqft |
Source: HAR #44082758 Report a problem | ||
| 9/5/2024 | Listed for sale | $450,000$153/sqft |
Source: HAR #44082758 Report a problem | ||
| 12/20/2019 | Listing removed | $2,650$1/sqft |
Source: Go Section8 Report a problem | ||
| 11/14/2019 | Listed for rent | $2,650$1/sqft |
Source: Go Section8 Report a problem | ||
| 10/17/2019 | Listing removed | -- |
Source: Auction.com Report a problem | ||
| 10/15/2019 | Listed for sale | -- |
Source: Auction.com Report a problem | ||
Public tax history
| Year | Property taxes | Tax assessment |
|---|---|---|
| 2025 | $6,433 -10.5% | $348,477 -11.5% |
| 2024 | $7,191 +10% | $393,969 +5.7% |
| 2023 | $6,539 -1% | $372,685 +8.7% |
| 2022 | $6,605 | $342,703 +30.3% |
| 2021 | -- | $263,000 +2.5% |
| 2020 | $5,369 +9.5% | $256,600 -0.7% |
| 2019 | $4,902 -30.8% | $258,413 -3.2% |
| 2018 | $7,082 | $266,968 |
| 2017 | $7,082 +1004.7% | $266,968 +1141.7% |
| 2016 | $641 -32.9% | $21,500 -28.4% |
| 2015 | $956 | $30,009 |
| 2014 | $956 | $30,009 |
Find assessor info on the county website
Monthly payment
Est. payment
Payment breakdown
Explore the cost of this home by adjusting the details. Changes won't be saved.Climate risks
Neighborhood: 77493
Nearby schools
Schools provided by the listing agent
- Elementary: Winborn Elementary School
- Middle: Haskett Junior High School
- High: Paetow High School
Source: HAR. This data may not be complete. We recommend contacting the local school district to confirm school assignments for this home.
Similar homes
- $329,9894 bd3 ba2.8k sqft24002 Eagle Sage Ln, Katy, TX 77493For Sale
 MLS ID #55617857, Terin Varghese, Rasha Realty, LLC. HAR
 - $310,0004 bd3 ba2.6k sqft24802 Rosso Stipple Trl, Katy, TX 77493For Sale
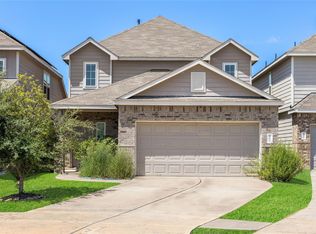 MLS ID #8765578, Kevin Tran, TEXAS GOLD REALTY. HAR
 - $349,9004 bd3 ba2.8k sqft2843 Lakecrest Forest Dr, Katy, TX 77493For Sale
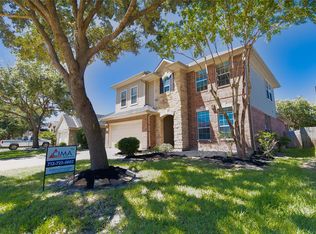 MLS ID #20774564, J.Antonio Fernandez, Cima Realty. HAR
 - $324,0004 bd3 ba2.4k sqft25002 Blue Mountain Park Ln, Katy, TX 77493For Sale
 MLS ID #83815659, Jin Jin, Daytown International LLC. HAR
