Welcome home to 1511 Mateer Manor Court! Built in 2020, this spacious 4-bedroom home offers the flexible floor plan today’s buyers are looking for. Need more space? The versatile bonus room can easily serve as a 5th bedroom, private home office, or flex space to fit your lifestyle. Upstairs, a generous game room provides the perfect spot for movie nights, entertaining, or a second living area. Step outside to a large backyard with plenty of room to play, relax, or entertain, along with a covered back patio ideal for enjoying the outdoors year-round. With spacious living areas, flexible spaces, and an inviting outdoor retreat, this home has room for everyone. Conveniently located in Missouri City with easy access to shopping, dining, entertainment, and major thoroughfares. Schedule your private showing and come see all that 1511 Mateer Manor Court has to offer!
For sale
$380,000
1511 Mateer Manor Ct, Missouri City, TX 77459
5beds
2,685sqft
Single Family Residence
Built in 2020
9,012 Square Feet Lot
$370,300 Zestimate®
$142/sqft
$75/mo HOA
What's special
Inviting outdoor retreatPrivate home officeGenerous game roomVersatile bonus room
- 14 days |
- 228 |
- 11 |
Likely to sell faster than
Zillow last checked:
Listing updated:
Listed by:
Christi Mims TREC #0729475 346-333-9797,
J Renea Realty
Source: HAR,MLS#: 14361916
Facts & features
Interior
Bedrooms & bathrooms
- Bedrooms: 5
- Bathrooms: 3
- Full bathrooms: 2
- 1/2 bathrooms: 1
Rooms
- Room types: Utility Room
Primary bedroom
- Level: First
- Area: 224
- Dimensions: 14 x 16
Bedroom
- Level: Second
- Area: 144
- Dimensions: 12 x 12
Bedroom
- Level: Second
- Area: 132
- Dimensions: 12 x 11
Bedroom
- Level: Second
- Area: 110
- Dimensions: 10 x 11
Bedroom
- Level: First
- Area: 110
- Dimensions: 10 x 11
Game room
- Level: Second
Heating
- Natural Gas
Cooling
- Ceiling Fan(s), Gas
Appliances
- Included: ENERGY STAR Qualified Appliances, Disposal, Gas Oven, Oven, Microwave, Gas Range, Dishwasher
- Laundry: Electric Dryer Hookup, Washer Hookup
Features
- En-Suite Bath, Walk-In Closet(s)
- Flooring: Carpet, Tile
Interior area
- Total structure area: 2,685
- Total interior livable area: 2,685 sqft
Property
Parking
- Total spaces: 2
- Parking features: Attached, Double-Wide Driveway
- Attached garage spaces: 2
Features
- Stories: 2
- Patio & porch: Patio/Deck
- Fencing: Back Yard
Lot
- Size: 9,012 Square Feet
- Features: Back Yard, Subdivided, 0 Up To 1/4 Acre
Details
- Parcel number: 5741080020420907
Construction
Type & style
- Home type: SingleFamily
- Architectural style: Traditional
- Property subtype: Single Family Residence
Materials
- Brick, Stone, Wood Siding
- Foundation: Slab
- Roof: Composition
Condition
- New construction: No
- Year built: 2020
Utilities & green energy
- Sewer: Public Sewer
- Water: Public
Community & HOA
Community
- Subdivision: Parks Edge
HOA
- Has HOA: Yes
- Amenities included: Clubhouse, Playground, Pool, Trail(s)
- HOA fee: $900 annually
Location
- Region: Missouri City
Financial & listing details
- Price per square foot: $142/sqft
- Tax assessed value: $374,458
- Annual tax amount: $11,415
- Date on market: 8/10/2026
- Listing terms: Cash,Conventional,FHA,Investor,VA Loan
- Exclusions: Washer, Dryer, Refrigerator, Tv's, Furniture
- Road surface type: Concrete, Curbs
Estimated market value
$370,300
$352,000 - $389,000
$2,925/mo
Price history
| Date | Event | Price |
|---|---|---|
| 8/10/2026 | Listed for sale | $380,000$142/sqft |
Source:  HAR #14361916 Report a problem HAR #14361916 Report a problem | ||
| 1/22/2021 | Sold | -- |
Source: Agent Provided Report a problem | ||
Public tax history
| Year | Property taxes | Tax assessment |
|---|---|---|
| 2025 | $8,045 +2.2% | $374,458 -1.3% |
| 2024 | $7,873 +7.2% | $379,249 +8% |
| 2023 | $7,345 -1.6% | $351,257 +6.1% |
| 2022 | $7,466 +80.8% | $331,080 +87.6% |
| 2021 | $4,129 | $176,460 |
Find assessor info on the county website
Monthly payment
Est. payment
Payment breakdown
Explore the cost of this home by adjusting the details. Changes won't be saved.Climate risks
Neighborhood: 77459
Nearby schools
GreatSchools rating
- 6/10Palmer Elementary SchoolGrades: PK-5Distance: 1.6 mi
- 3/10Lake Olympia Middle SchoolGrades: 6-8Distance: 1.9 mi
- 3/10Hightower High SchoolGrades: 9-12Distance: 2.7 mi
Schools provided by the listing agent
- Elementary: Lantern Lane Elementary School
- Middle: Lake Olympia Middle School
- High: Hightower High School
Source: HAR. This data may not be complete. We recommend contacting the local school district to confirm school assignments for this home.
- $325,2574 bd2 ba2k sqft1515 Mateer Manor Ct, Missouri City, TX 77459Off Market
- $313,0004 bd2 ba2k sqft1419 Mateer Manor Ct, Missouri City, TX 77459Off Market
- $330,2004 bd3 ba2k sqft1415 Mateer Manor Ct, Missouri City, TX 77459Off Market

- $337,2004 bd2 ba2.1k sqft1519 Mateer Manor Ct, Missouri City, TX 77459Off Market
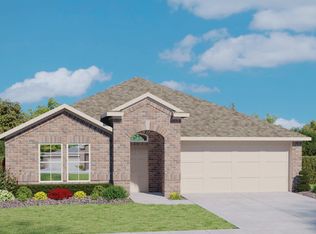
- $316,6004 bd3 ba2.1k sqft1411 Mateer Manor Ct, Missouri City, TX 77459Off Market
- $330,9004 bd3 ba2k sqft1434 Edge View Ln, Missouri City, TX 77459Off Market
- $--4 bd2 ba1.8k sqft1430 Edge View Ln, Missouri City, TX 77459Sold
- $325,4004 bd3 ba2.2k sqft1502 Edge View Ln, Missouri City, TX 77459Off Market
A local agent can set up tours, give advice and negotiate with sellers.
Similar homes
- $495,0005 bd4 ba3.2k sqft3706 Jayci Lake Trce, Missouri City, TX 77459For Sale
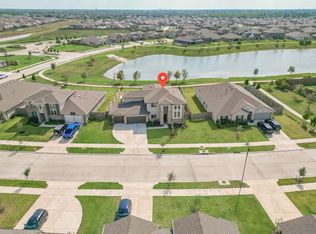 MLS ID #66690118, Khushboo Thanawala, Stride Real Estate, LLC. HAR
 - $314,0004 bd2 ba2.2k sqft4035 Chester Bay Ln, Missouri City, TX 77459For Sale
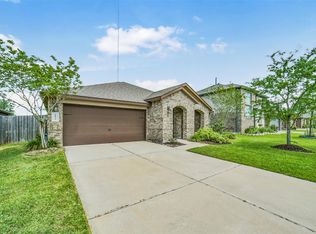 MLS ID #86996536, Jay Thomas, eXp Realty LLC. HAR
 - $459,9994 bd3 ba3.5k sqft2403 Shelly Lang Ct, Missouri City, TX 77459For Sale
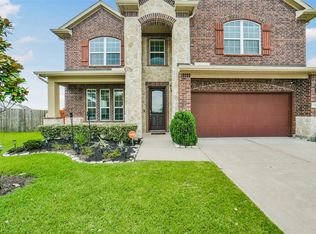 MLS ID #76138951, Marsha Warren, LPT Realty, LLC. HAR
 - $420,9894 bd4 ba2.7k sqft1706 Country Air Ln, Missouri City, TX 77459For Sale
 MLS ID #96407271, Linda Riddle, Team Riddle Realty. HAR
 - $459,0004 bd3 ba2.8k sqft8822 Morning Glow Dr, Missouri City, TX 77459For SaleMLS ID #31191054, YuanJie Jiang, Starhub Realty. HAR
- $361,0003 bd2 ba1.8k sqft9014 Emerald Cane Dr, Missouri City, TX 77459For SaleMLS ID #4442297, Vinod Eapen, Stride Real Estate, LLC. HAR
- $340,0004 bd3 ba2.8k sqft9919 Silver Terrace Dr, Rosharon, TX 77583For SaleMLS ID #37891929, Mitchell Haynes, BuyBroker. HAR
- $379,9004 bd3 ba2.7k sqft2303 Keystone Ridge Ln, Richmond, TX 77469For SaleMLS ID #461665, Allene Kramer, Prestige Properties Texas. HAR
- $399,9004 bd3 ba2.5k sqft10642 Wagner St, Iowa Colony, TX 77583For SaleMLS ID #38664474, Jennifer Grande, Texas Ally Real Estate Group, LLC. HAR
- $339,0004 bd4 ba2.4k sqft2315 Ocean Pass Ln, Rosenberg, TX 77469For SaleMLS ID #4188858, Stephen Myshrall, CB&A, Realtors- Southeast. HAR
- $398,0004 bd2 ba2.1k sqft18226 Mulberry Spring Cir, Richmond, TX 77407For SaleMLS ID #71734606, Kuen Wong, SKW Realty. HAR
- $395,0004 bd4 ba2.7k sqft14010 Hartford Heights Way, Rosharon, TX 77583For SaleMLS ID #62985488, Chris Ufomaduh, TDRealty. HAR
- $395,0004 bd2 ba2.7k sqft13409 Gardenspring Ct, Rosharon, TX 77583For SaleMLS ID #87870659, Leo Daniel, Elite Texas Properties. HAR
- $344,9003 bd3 ba2.5k sqft14108 Wedgewood Lakes Ct, Pearland, TX 77584For SaleMLS ID #96724207, Anup Khanal, HomeSmart. HAR
- $385,0003 bd3 ba2.3k sqft4239 Dalea Clover Ln, Manvel, TX 77578For SaleMLS ID #73031435, Kaysha Lewis, ScottKay, Realtors. HAR
- $379,0004 bd3 ba2.3k sqft18915 Hartford Falls Ln, Richmond, TX 77407For SaleMLS ID #72617606, Sheree Lukong, Walzel Properties - Corporate Office. HAR
- $375,0004 bd3 ba2.7k sqft5182 Echo Falls Dr, Alvin, TX 77511For SaleMLS ID #7386164, Connie Russell, UTR TEXAS, REALTORS. HAR
- $380,0004 bd3 ba2.7k sqft2207 Pickford Terrace Ln, Rosenberg, TX 77469For SaleMLS ID #87412010, Alton Ng, AKTIV Real Estate Consultants. HAR
- $379,9004 bd3 ba2.5k sqft4207 Sternside Ln, Houston, TX 77053New ConstructionHAR
- $310,0004 bd3 ba2.6k sqft830 Modesto Dr, Rosharon, TX 77583For SaleMLS ID #66618630, Mark Burgess, Worth Clark Realty. HAR
